Last updated October 15, 2026








Free written scope consultation - allowances, timeline, and change-order rules on paper before a single trade is scheduled
The Complete Guide to Construction in Houston
Houston has no zoning code. It’s the largest city in America without one, and that single fact reshapes every construction decision you’ll make, from which permits you need to how far your setback runs to whether your neighbor can build a four-story townhouse six feet from your property line. What most homeowners don’t realize is that the rules governing your project aren’t hiding in one tidy city ordinance. They’re scattered across deed restrictions, municipal utility districts, flood-plain overlays, and county regulations that shift block by block. This guide walks you through the three realities that actually determine whether a Houston construction project succeeds: the clay soil under your slab, the permit patchwork above it, and the written agreement that binds you to whoever builds it. For warning signs that your project may be heading off track, see our companion guide.
Styles & brands we work with







Quick Answer
Construction in Houston is governed by a patchwork of city, county, MUD, and deed-restriction rules rather than a single zoning code, and the biggest physical factor is expansive clay soil that moves seasonally and stresses foundations, slabs, and drainage systems. Hiring the right contractor means someone who understands local permit authorities, writes a specific scope of work with line-item pricing before starting, and stands behind the finished job in writing. A typical Houston remodel runs anywhere from $18,000 for a modest bathroom to $55,000-plus for a full kitchen, with timing stretched by wet-season permit delays and inspector backlogs. For detailed pricing by project type, see our Construction Cost Breakdown: The Houston Homeowner’s Reference for 2026.
Table of Contents
- Houston Has No Zoning: What That Actually Means
- The Soil Problem: Houston’s Black Gumbo Clay
- The Permit Patchwork: City, County, MUDs, and ETJs
- How to Read a Written Scope of Work
- A Realistic Houston Project Timeline
- What Construction Actually Costs in Houston
- Flood Plains, Drainage, and Why They Change Your Scope
- Common Mistakes to Avoid
- When to Call a Professional
- Frequently Asked Questions
- The Bottom Line
Houston Has No Zoning: What That Actually Means
Most American cities tell you exactly what you can build on a given lot: this block is residential, that block is commercial, the setbacks are 25 feet, and the height limit is 35 feet. Houston says none of that. Instead, the city relies on a system of deed restrictions, private covenants, and a handful of overlay ordinances that govern specific corridors or historic districts. The practical result is that two houses on opposite sides of the same street can operate under completely different rules.
Deed restrictions are the closest thing Houston has to zoning, and they’re enforced not by the city but by civic clubs, homeowner associations, and private lawsuits. A deed restriction might limit your home to one story, require brick exteriors, or prohibit accessory dwelling units entirely. These restrictions run with the land, meaning they bind you even if you never signed them and never saw them before closing. Before any construction project in Houston, pull your deed restrictions from the Harris County Clerk’s office and read them. Not skim. Read. A restriction that forbids front-facing garages or mandates a specific roof pitch can change your entire design before you’ve spent a dollar on drawings.
Municipal utility districts, or MUDs, add another layer. In Houston’s unincorporated suburbs, MUDs provide water, sewer, and drainage services, and each one writes its own rules about construction within its boundaries. Your builder might need MUD approval for drainage plans, utility connections, or even fence placement. The city of Houston itself won’t even be the reviewing authority for much of this work. If you live in an unincorporated area of Harris County, the county engineer is your reviewer, and the county’s rules differ from Houston’s city code in ways that matter for foundation design and flood compliance.
As a General Contractor in Houston, we spend real time tracing which authority actually controls each piece of a project before we bid it. That front-end work keeps surprises off your invoice.
The Soil Problem: Houston’s Black Gumbo Clay
Houston sits on expansive clay soil locals call black gumbo. When it’s wet, it swells. When it’s dry, it shrinks. Over a single Houston summer, the soil under your foundation can move enough to crack drywall, bind doors, and separate brick veneer from framing. This isn’t a rare condition in a few unlucky subdivisions. It’s the baseline for nearly every home in the greater Houston area, from Katy to Kingwood to Pearland.
What that means for construction is straightforward but often ignored by contractors who learned their trade in other markets. Foundation choice is not a cost-cutting line item in Houston. It’s the single most important engineering decision on your project. Pier-and-beam foundations perform differently than slab-on-grade in expansive soil, and neither is automatically better without understanding your specific soil conditions. A soil test from a geotechnical engineer runs a few hundred dollars and tells you the plasticity index, the swell potential, and the recommended foundation design. Skipping it to save money is false economy on any addition, second-story build, or significant remodel.
The soil also dictates drainage planning. Because Houston is flat and the soil drains slowly, water pools against slabs and saturates the soil unevenly. That uneven moisture is what causes differential movement: one corner of the house rises while another stays put, and the house twists. Proper grading, gutters, downspout extensions, and sometimes French drains or surface swales are not optional extras. They’re the difference between a slab that stays put for forty years and one that needs foundation repair in ten.
We’ve also learned that work scopes grow once slabs are exposed. Remove a kitchen floor in a 1970s Houston ranch and you often find cast iron drain lines that have rotted from the inside, or slab cracks that were invisible under carpet. A contractor who has never worked in Houston might not expect that. A contractor who works here every day writes the scope to account for it, or at minimum flags it as a likely discovery item with a defined process for change orders.
The Permit Patchwork: City, County, MUDs, and ETJs
Here’s where Houston construction genuinely confuses homeowners. The word “Houston” doesn’t map to a single permitting authority. For a complete overview of the rules, read our guide to Construction Permits, Codes & Inspections in TX: What You Need to Know. Depending on your address, you might pull permits from the City of Houston, from Harris County, from Fort Bend County, from Montgomery County, or from a smaller municipality entirely. And in some unincorporated areas, no permit is required at all for certain work, which sounds convenient until you realize the liability that comes with it.
The City of Houston runs its own permitting system through the Houston Permitting Center. It covers residents inside incorporated city limits, and it handles everything from simple electrical permits to full structural reviews. The city enforces building codes based on the International Residential Code with local amendments, and it requires inspections at defined stages: foundation, framing, electrical rough-in, plumbing rough-in, and final. Expect Houston’s wet season, from roughly April through October, to slow things down. Inspectors get backlogged after heavy rain because foundation inspections can’t proceed on saturated or flooded sites.
Harris County handles buildings in unincorporated areas through the Harris County Engineering Department. The county’s code is less comprehensive than the city’s, and it doesn’t require all the same inspections. Some unincorporated sections require no building permits at all for single-family work, which means a contractor could legally build you an addition with zero third-party inspection. No inspector means no independent verification that the work meets code, and no paper trail if something fails later. If a contractor tells you a permit isn’t needed, ask them to show you the authority’s written confirmation. “We don’t need one” is not same thing as “the county confirmed we don’t need one.”
Then there are the extraterritorial jurisdictions, or ETJs. These are unincorporated areas just outside city limits where the city maintains certain regulatory authority, usually for subdivision platting and utility extensions. If you’re in a Houston ETJ but not inside city limits, you may find yourself dealing with the city for some approvals and the county for others, which creates coordination problems that inexperienced contractors handle badly.
The liability piece matters. When a permitted, inspected job has a defect, you have a documented record of what was built and who approved it. When an unpermitted job fails, your homeowner’s insurance may deny the claim, your lender may flag the property at refi, and the resale disclosure becomes a legal headache. The smart approach in any permit jurisdiction is to pull permits when required, pass the inspections, and keep the records.
How to Read a Written Scope of Work
A written scope of work is the single most important document in any construction project, and most homeowners never read one carefully. At Penhallow Remodeling, we believe the number on day one should be the number on the invoice, and that starts with a scope that names what’s included, what’s excluded, and what happens when conditions surprise everyone. Here’s how to read the line items and spot the ones that protect you versus the ones that protect the contractor.
The Line Items That Protect You
- Specific products with model numbers or grades. “Install Kohler Persuade toilet” protects you. “Install toilet” lets the contractor choose the cheapest fixture at the supply house and charge you the same price. Demand brand names and model identifiers.
- Allowances with defined caps. “Cabinet allowance of $12,000 based on KraftMaid Cherryhill door style” tells you what you get. “Cabinet allowance TBD” tells you nothing. A real allowance names an amount and a product class.
- Demolition and disposal as separate line items. Demolition in Houston often involves hauling clay-soaked debris, and disposal fees vary by landfill. If demo is folded into a catch-all number, you can’t compare it across bids.
- Permit fees listed separately with the permitting authority named. “City of Houston permit fee: $1,400” means the contractor has done this before and knows the fee schedule.
- A defined change order process. This is the big one. You want language that says any change to scope or price must be approved by you in writing before the work proceeds. Without it, a contractor can run the bill and claim you verbally approved the change.
- The written warranty. Not “we stand behind our work” as a slogan. An actual document that says what’s covered, for how long, and what happens if it fails. Our Penhallow Remodeling Houston home page explains our 365-Day Done Right Promise in plain terms, and you should expect similar specificity from any contractor you hire.
The Line Items That Protect the Contractor
- “Allowances are approximate” without a cap or a product grade attached.
- “Owner responsible for engineering” without any detail on what engineering is needed or who should perform it.
- “Conditions affecting work will be billed as additional” without a process for documenting and approving those additions.
- “Permit expediting” as a charge when no expediting is needed, or “permit coordination” that should be part of general conditions.
- Vague openers like “we’ll see what we find” that set you up for an open checkbook later.
The most expensive words in Houston construction are “we’ll figure it out.” A written scope replaces them with numbers, products, and a process you can hold in your hand before anyone swings a hammer.
A Realistic Houston Project Timeline
Most national construction timelines assume you can pour concrete in February and frame through April without weather interruptions. Houston’s reality is different. We build around a wet season that starts in spring, peaks with hurricane season in late summer, and drags into the fall, plus a permitting system that slows down whenever a major storm floods neighborhoods across the metro area.
Here’s a realistic timeline for a mid-size remodel, a kitchen or a primary bathroom, in Houston. These are working ranges, not promises, and they assume the project is properly permitted and inspected:
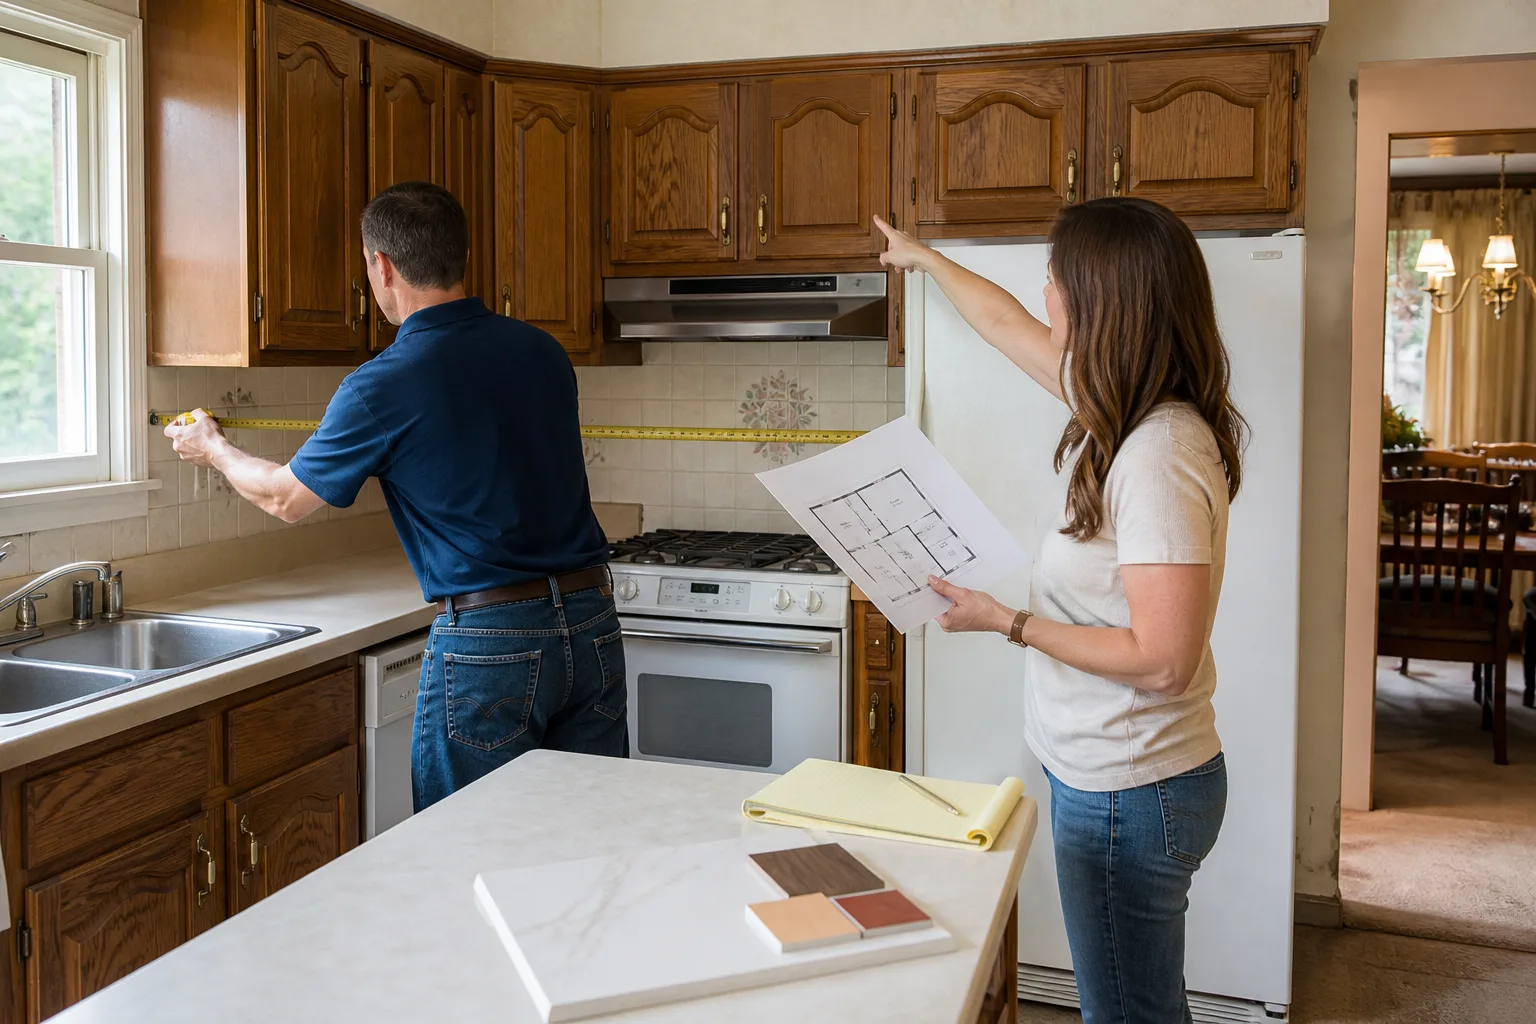
- Weeks 1 – 2: Scope and pricing. Your contractor measures the space, writes the scope, prices the line items, and drafts the agreement. Expect a written price before any work starts. If they won’t give you one, walk.
- Weeks 3 – 6: Permitting and product ordering. City of Houston residential permits typically take two to four weeks when plans are straightforward. Harris County can run faster or slower depending on backlog. Cabinet orders from KraftMaid or Wellborn run four to ten weeks, so the contractor should place product orders the same day the contract is signed. Delays here are the number one reason timelines slip.
- Weeks 6 – 9: Demolition and rough-in. This is when Houston’s black gumbo makes its entrance. If you’re changing plumbing locations, the concrete slab gets cut, and what’s underneath often changes the scope. Old cast iron drain lines are common in homes built before the 1980s, and replacing them is a discovery item your scope should have addressed.
- Weeks 9 – 14: Inspections and dry-in. Electrical and plumbing rough-in inspections happen before drywall. During wet season, don’t be surprised if an inspection gets pushed by a few days. Heavy rain backs up the schedule for everyone.
- Weeks 14 – 18: Finishes and punch list. Countertops are templated and installed, tile is set, fixtures go in, paint goes up. Your final inspection happens here, and the punch list is generated.
- Week 18 – 20: Punch list and closeout. The contractor walks the job with you, documents every open item, and completes them. Your written warranty starts when the punch list is done, not when the crew first shows up.
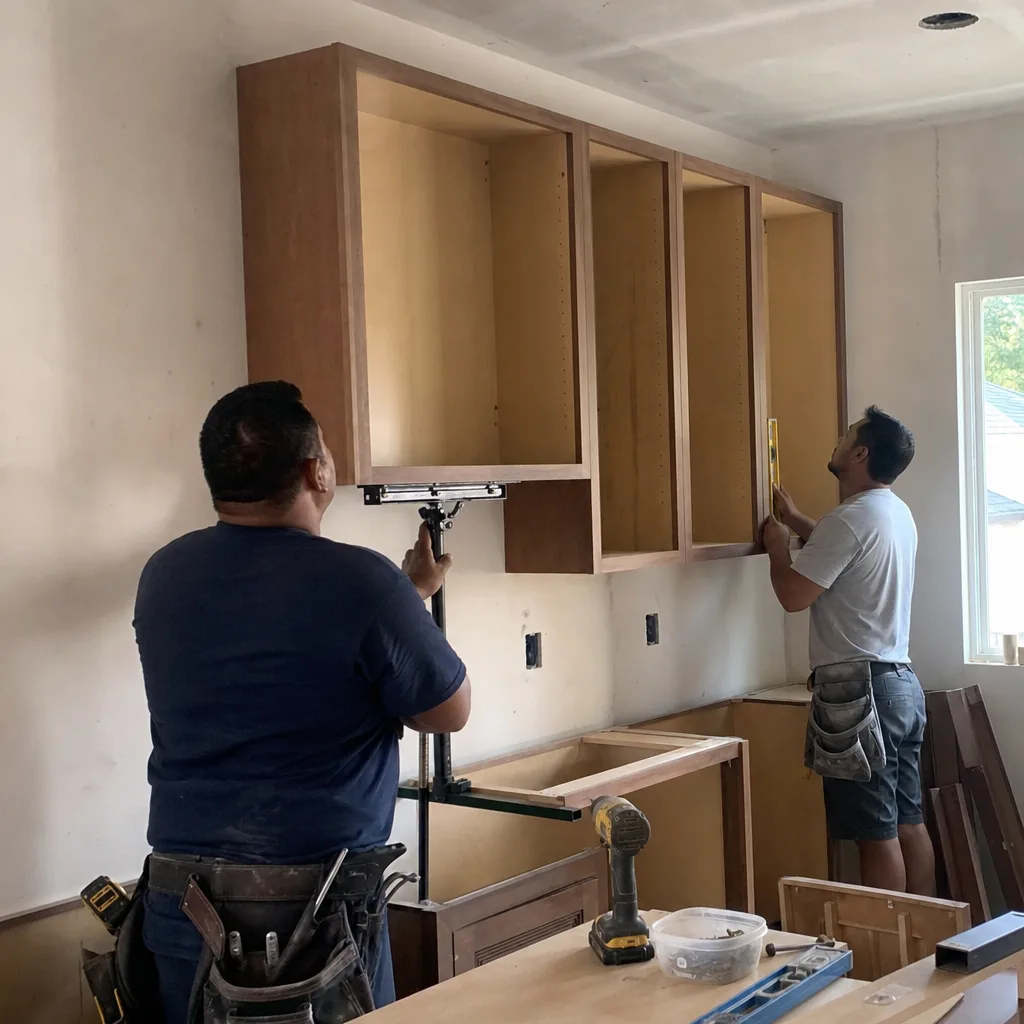
For a Kitchen Remodeling in Houston project with custom cabinetry, count on the upper end of that range. For a Bathroom Remodeling in Houston that stays within the existing footprint, the lower end is realistic. Full additions and second-story builds run longer, often five to eight months, and foundation work after wet soil conditions can extend the early phase by weeks.
What Construction Actually Costs in Houston
Let’s talk real numbers. Houston construction costs are driven by four things: the size of the project, the products you select, the condition of what’s hidden behind the walls, and the labor market. Houston’s labor rates are competitive with other major Texas metros, but skilled remodelers are in short supply, and the good ones charge accordingly.
Typical Project Ranges in Houston
- Primary bathroom remodel: $18,000 – $35,000 depending on whether you move plumbing, the tile you select, and whether you’re dealing with slab work. A bathroom that stays in its existing footprint and keeps the toilet in place lands on the lower end.
- Kitchen remodel: $25,000 – $55,000 for a full gut-and-replace in a typical Houston home. Cabinet line drives a big chunk of this: stock cabinets run less than semi-custom lines like KraftMaid or Wellborn. Countertop material matters too. Cambria quartz carries a higher installed price than laminate, and it carries its own warranty alongside ours, which is part of why we stock it.
- Whole-home remodel: $80,000 – $200,000-plus depending on square footage and scope. This is where slab condition, old cast iron plumbing, and hidden termite damage can move the number significantly.
- Room addition: $150 – $300 per square foot, with the soil conditions, foundation type, and permit authority all moving the needle. An addition in an unincorporated Harris County area with no city permitting may cost less in fees but more in engineering if the soil report shows high swell potential.
What drives the number up or down more than anything else is discovery. In Houston, the hidden conditions are predictable: cast iron drain lines, slab cracks, insufficient drainage, outdated electrical panels. A contractor who writes the scope with those discoveries anticipated gives you a number you can plan around. A contractor who acts surprised and hands you a change order is the one you should have screened out at the estimate stage.
Flood Plains, Drainage, and Why They Change Your Scope
Houston’s relationship with water defines the city in ways most construction guides ignore. The 500-year flood plain here isn’t a scare statistic. It’s a legal boundary that determines whether you need flood insurance, whether your remodel triggers elevation requirements, and whether your permit application gets flagged for floodplain review.
If your home sits in a FEMA-designated flood zone, certain renovations may trigger substantial improvement rules. FEMA defines substantial improvement as any renovation that costs 50% or more of the structure’s pre-improvement market value. When that threshold is crossed, the structure must be brought into compliance with current floodplain ordinances, which can mean elevating the home. That’s a six-figure conversation most homeowners discover too late. A good Houston contractor checks the flood zone map before pricing your project and tells you if your planned scope will cross that line.
Even outside formal flood zones, Houston’s flat terrain and clay soil create drainage challenges that standard construction contracts rarely address. We routinely see homes where the slab sits lower than the surrounding grade, which means water runs toward the house instead of away from it. The fix may be regrading the yard, adding surface drains, extending downspouts, or installing a French drain system. None of that is cosmetic. All of it affects whether the work you’re paying for will hold.
Drainage planning should be part of the original scope, not a change order after the first heavy rain. Ask your contractor how water currently moves across your lot, how it will move after the project is built, and what they’re doing to keep it away from the foundation. If they shrug, find someone else.
Common Mistakes to Avoid
- Skipping the soil test. In Houston’s expansive clay, a $500 geotechnical report can prevent a $30,000 foundation repair. Any addition or second-story build should include one.
- Assuming the city permit covers everything. Your MUD may have separate drainage requirements, your deed restrictions may prohibit the addition entirely, and your ETJ status may mean the county is the actual authority. Trace every jurisdiction before you sign.
- Accepting a verbal estimate. If it’s not written, it doesn’t exist. A contractor who won’t put the number on paper before work starts isn’t protecting you.
- Ignoring drainage. Houston’s flat terrain and slow-draining clay mean water management is structural, not cosmetic. A beautiful remodel with bad drainage is a future foundation problem.
- Choosing the low bid without comparing scopes. The low bid is usually low because something is missing: demo, permits, disposal, drainage, engineering. Line-item comparisons reveal what the low number leaves out.
- Skipping permits because it’s faster. Unpermitted work saves a few weeks and risks your insurance, your resale, and your safety. The savings never justify the liability.
- Not asking about the warranty before the job starts. What’s covered, how long, and what happens if something fails? If the answer is vague, the warranty is vague, and you’re the one left holding the repair bill.
When to Call a Professional
The right time to call a contractor is before you’ve made irreversible decisions, not after. If you’re planning a kitchen or bathroom remodel, an addition, or a whole-home renovation in Houston, call before you buy materials, before you draw final plans, and before you pull permits. A good contractor helps you order the process correctly: soil test first when structural work is involved, scope before pricing, permits before demo, and written warranty before the first check clears.
You should also call when you’re looking at thin cracks in your drywall or doors that stick seasonally. That’s Houston’s clay soil talking, and the longer you wait, the more expensive the fix. Penhallow Remodeling Houston offers free estimates in Houston, and you can reach us at (254) 527-5340. We’ll give you a written price before any work starts, and we’ll put the guarantee in writing the same day.
Frequently Asked Questions
A full kitchen remodel in Houston typically runs $25,000 to $55,000, with the final number driven by cabinet line, countertop material, and whether you move plumbing or deal with slab repairs. Semi-custom cabinets from KraftMaid or Wellborn and quartz from Cambria or Silestone push the price toward the upper end, while stock cabinets and laminate tops keep it lower. Call (254) 527-5340 for a written quote for your specific kitchen.
You need a permit for most structural, electrical, and plumbing work inside the City of Houston limits, but the specific authority depends on your address: the city, Harris County, Fort Bend County, Montgomery County, or a MUD may be the reviewing body. Some unincorporated areas don’t require permits for certain work, which creates liability you should understand before proceeding. A qualified Houston contractor will identify the correct authority and pull the right permits before demo begins.
Houston foundations crack because the expansive black gumbo clay under them swells when wet and shrinks when dry, creating differential movement that stresses slabs over time. Proper drainage, consistent soil moisture, and a foundation designed for the specific soil conditions all reduce the risk. The damage often shows up as stair-step cracks in brick, sticky doors, and drywall separation.
A bathroom remodel in Houston that stays within the existing footprint typically takes four to six weeks from demo to final inspection, though permit backlogs during wet season can extend that by a week or two. If you’re moving plumbing through a slab foundation, add time for concrete cutting and the discoveries that come with exposing old cast iron lines. Our Bathroom Remodeling in Houston page has more detail on what drives the schedule.
A written scope of work is a line-item document that names exactly what the contractor will do, what products will be installed, what’s excluded, and how changes will be priced and approved. It matters because verbal estimates are unenforceable and Houston’s hidden conditions, like rotted cast iron plumbing and slab cracks, are predictable enough that an experienced contractor should address them in writing before starting.
The price should not change unless you approve a written change order for a specific discovery or a change you requested. In Houston, the most common legitimate change orders involve cast iron drain lines, unexpected slab conditions, or drainage issues that weren’t visible before demo. At Penhallow Remodeling, the number on day one is the number on the invoice unless you approve a change in writing. Call (254) 527-5340 to get a written price for your project.
The Bottom Line
Houston construction is different from construction anywhere else in the country. No zoning means scattered rules across deed restrictions, MUDs, and counties. Black gumbo clay means foundation and drainage are structural priorities, not afterthoughts. And the permit patchwork means you need a contractor who knows which authority actually governs your address. The right partner gives you a written price before starting, a written scope that names products and processes, and a written guarantee that holds after the crew leaves. That’s the standard every Houston homeowner should demand, and it’s the standard we operate by every day. Explore more guides & resources to plan your project with confidence.
Written by Trevor Nash, Owner at Penhallow Remodeling Houston, serving Houston since 2004.
See the difference
 Before
 After
After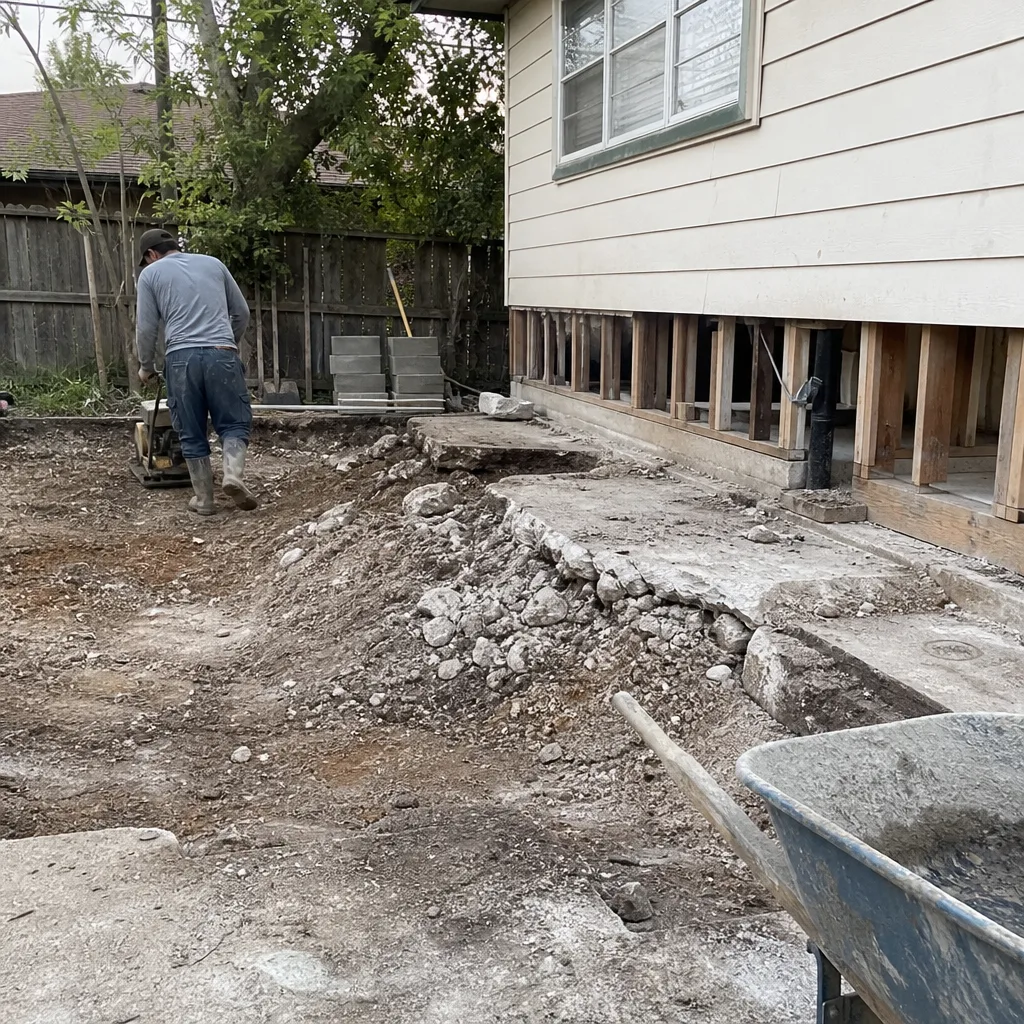 Before
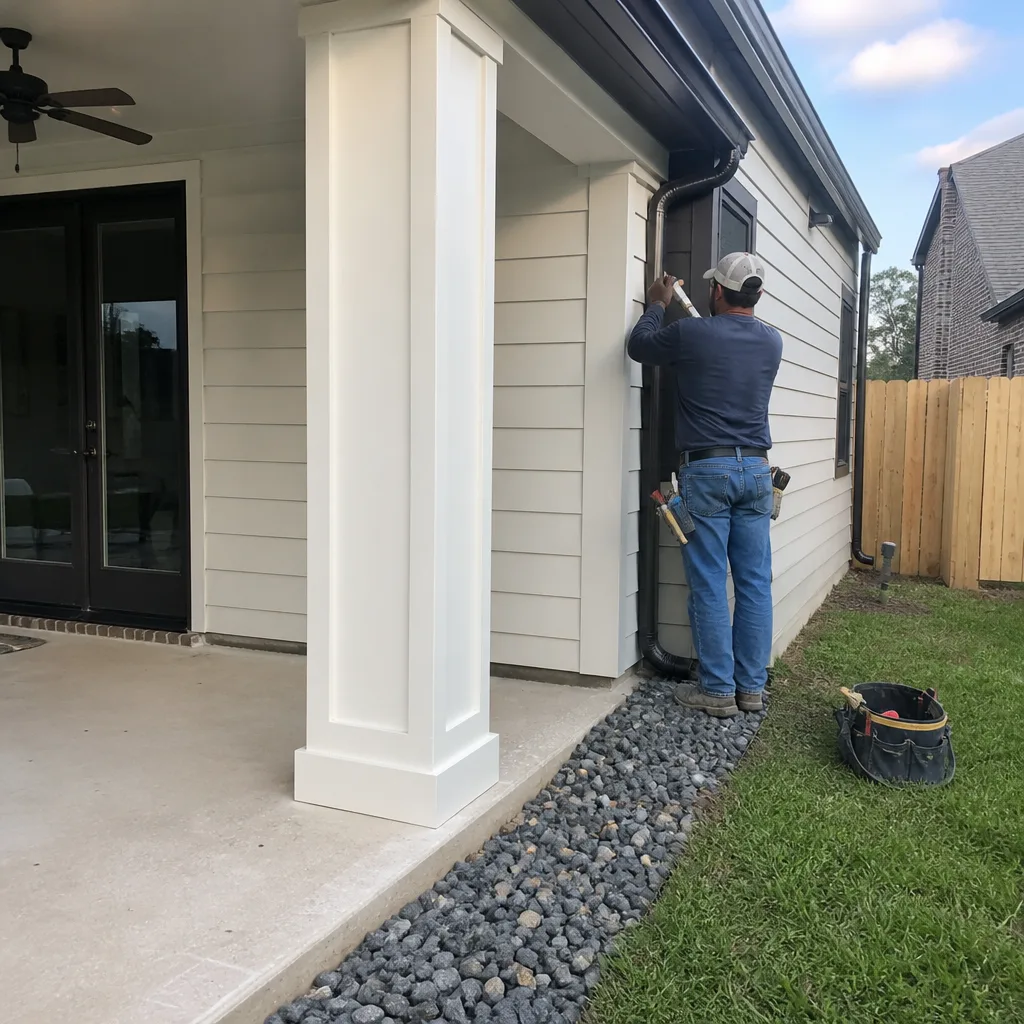 After
After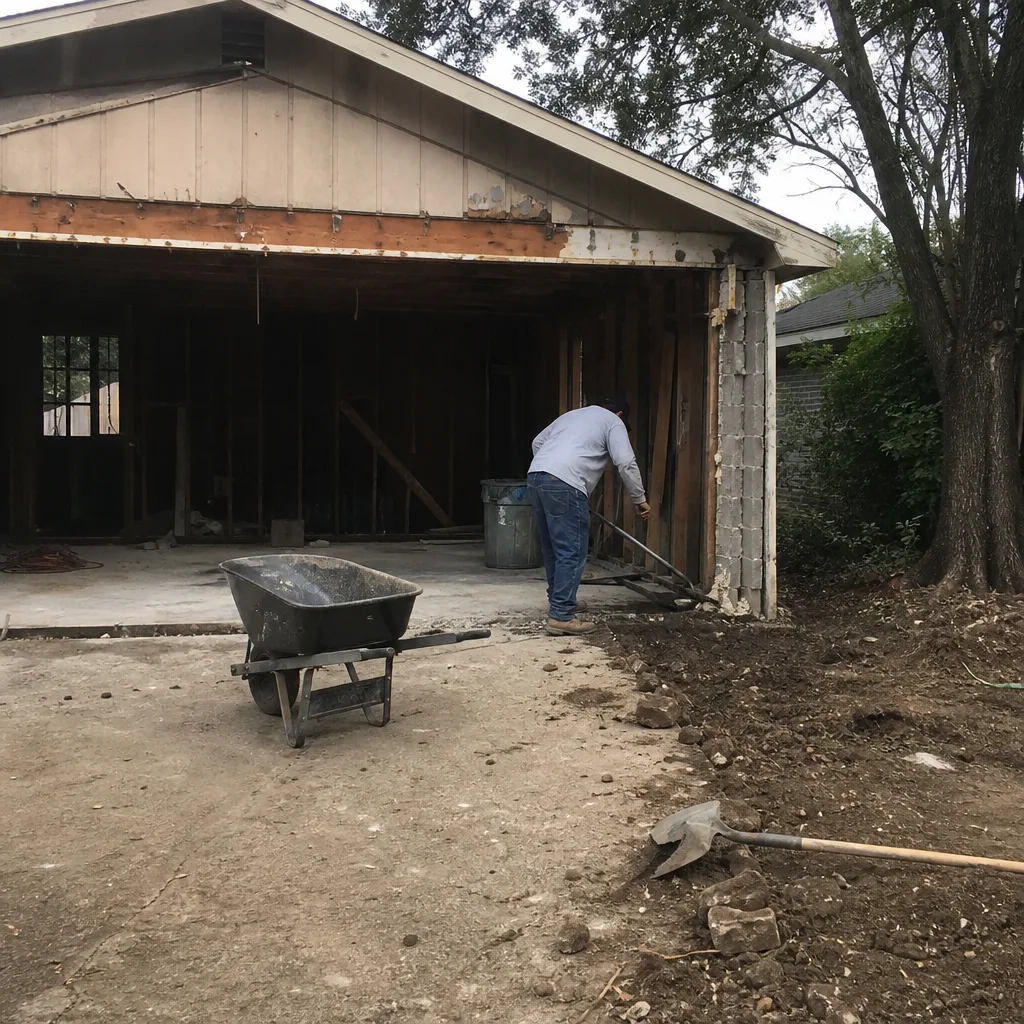 Before
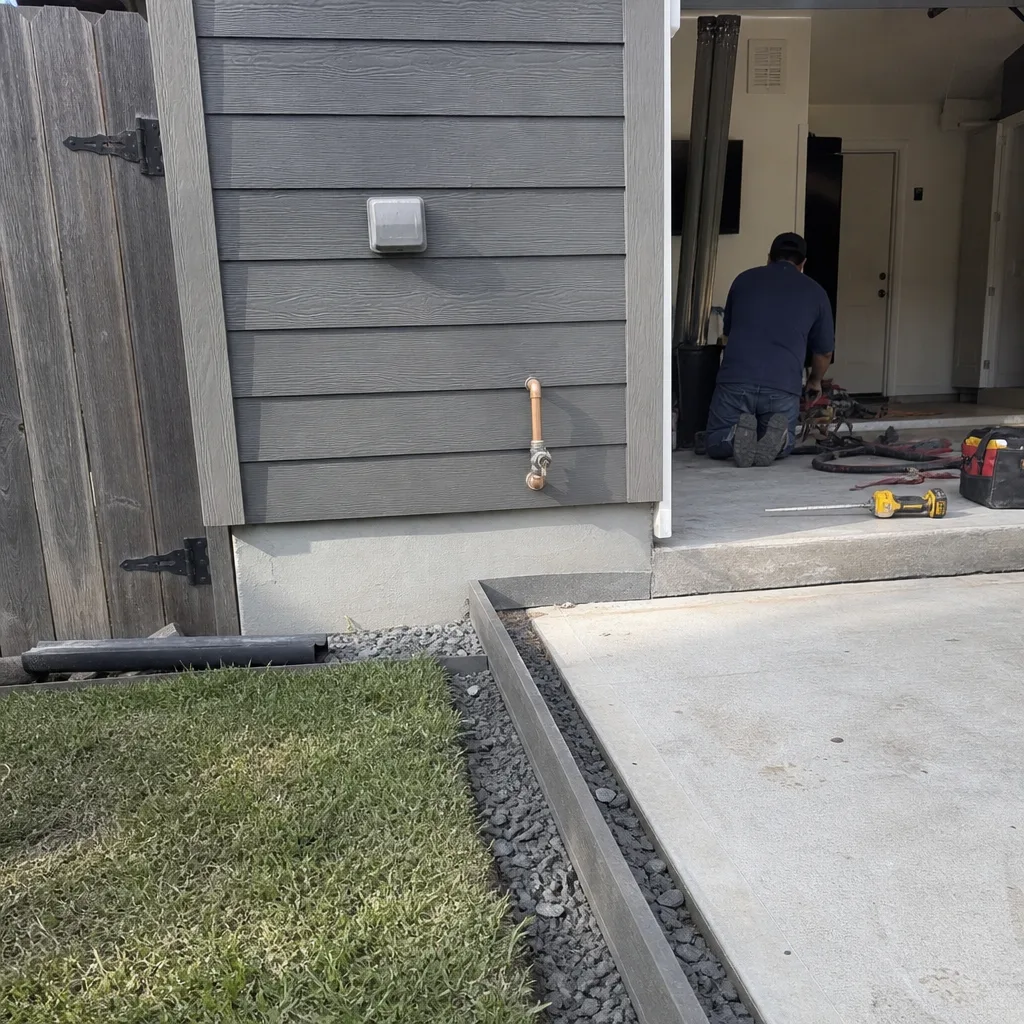 After
After