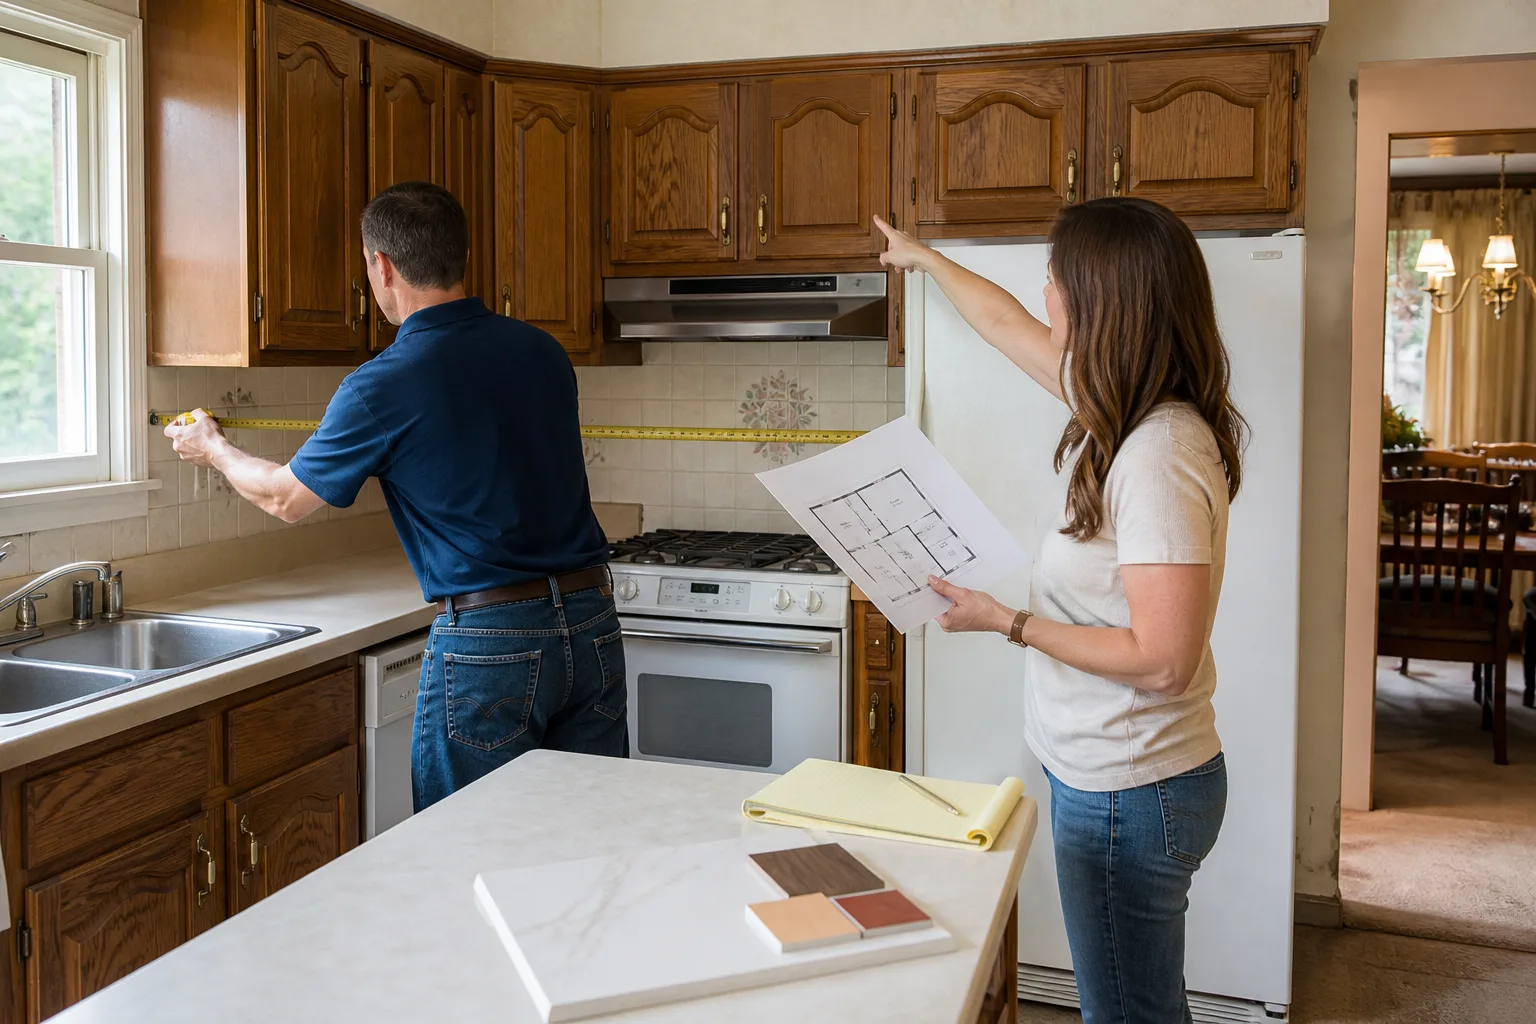

Free written scope consultation - allowances, timeline, and change-order rules on paper before a single trade is scheduled
Construction Before & After in Houston, TX
Talk is cheap in remodeling. Anyone can promise a beautiful kitchen or a spa-like primary bath, but the proof is in the tear-out photos, the framing shots, and the finished room standing exactly where a dated, cramped space used to be. Below are the kinds of transformations we take on across Houston every week. Each one started with a real problem, a written price before any work started, and a 365-Day Done Right Promise backing the final result. When you see what happens between the before and the after, you’ll understand why we put the guarantee in writing.
Styles & brands we work with
Recent Transformations
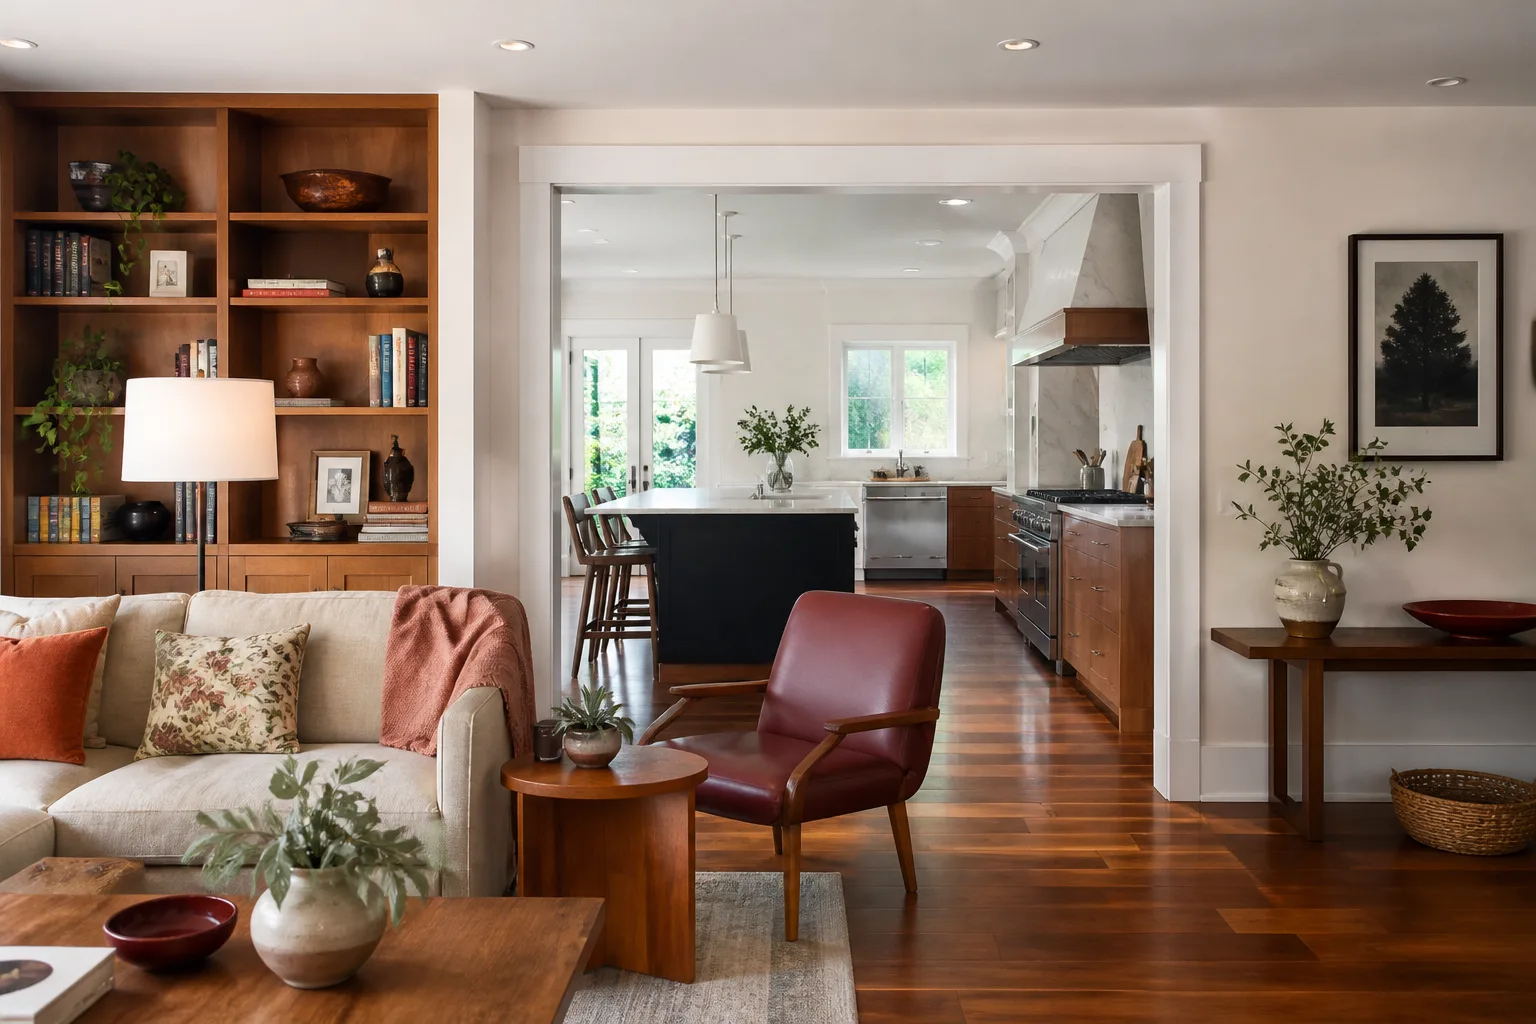
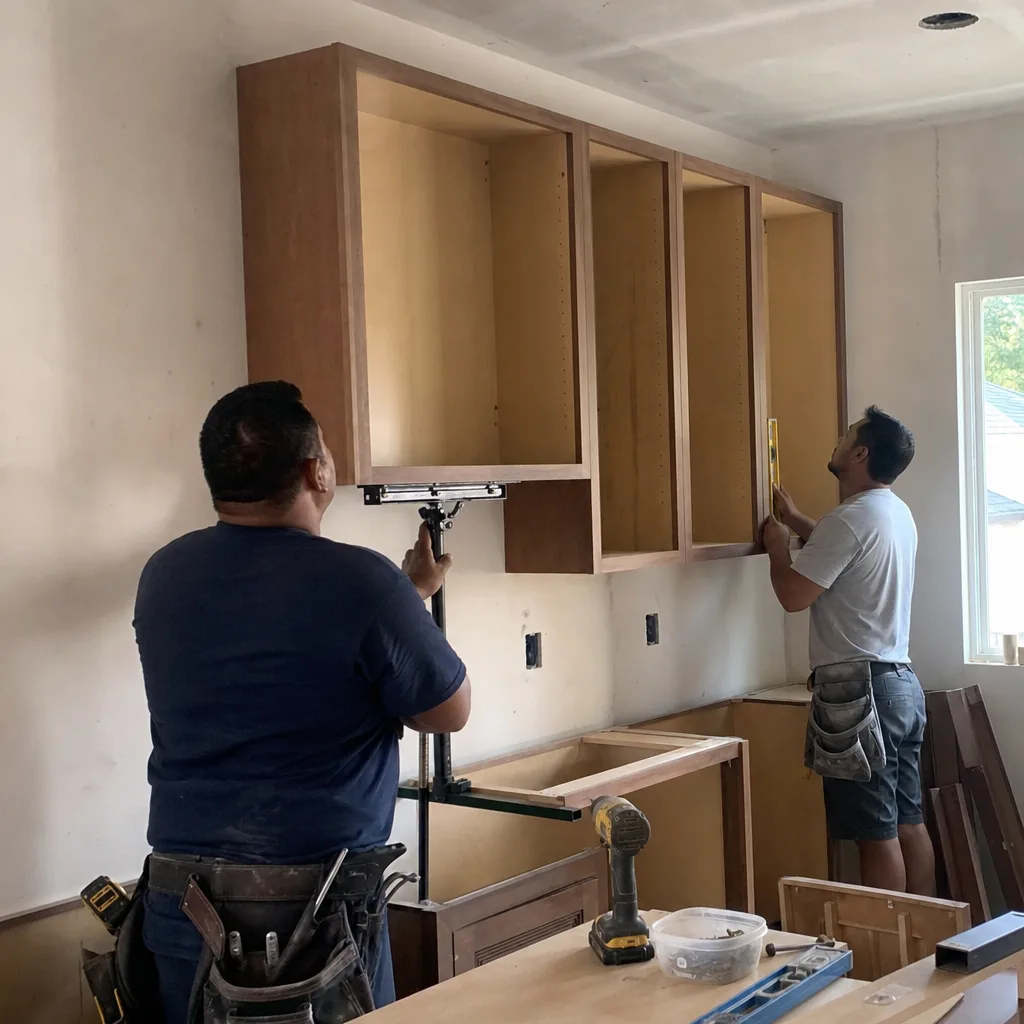
1980s Galley Kitchen Opened Into a Cook’s Kitchen in Meyerland
 Before
 After
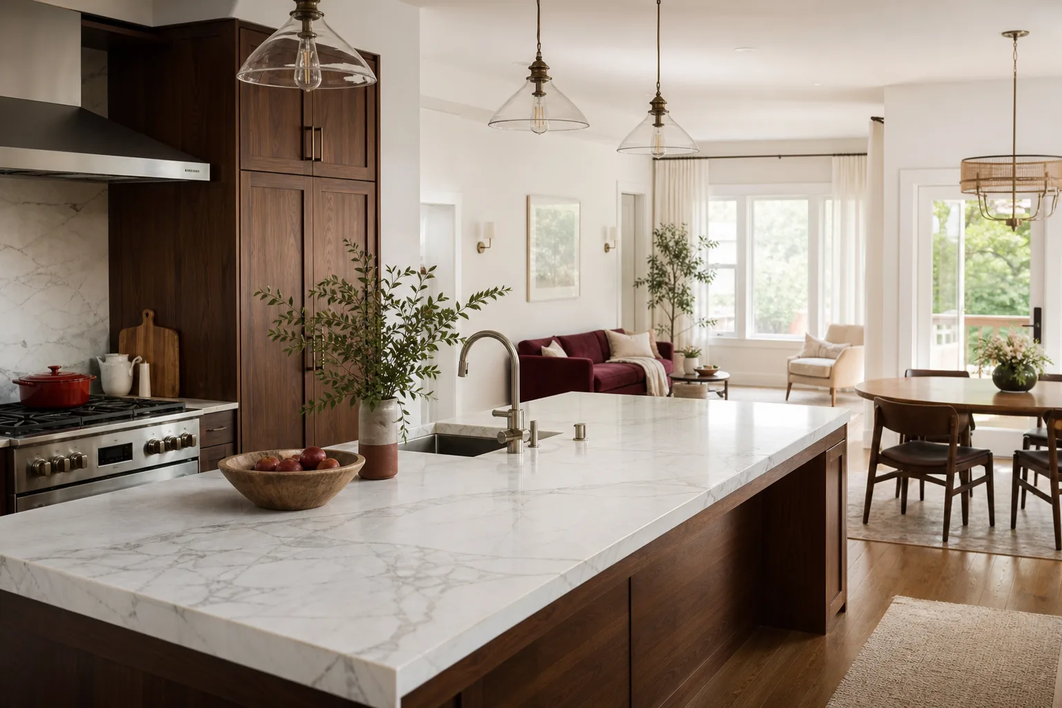
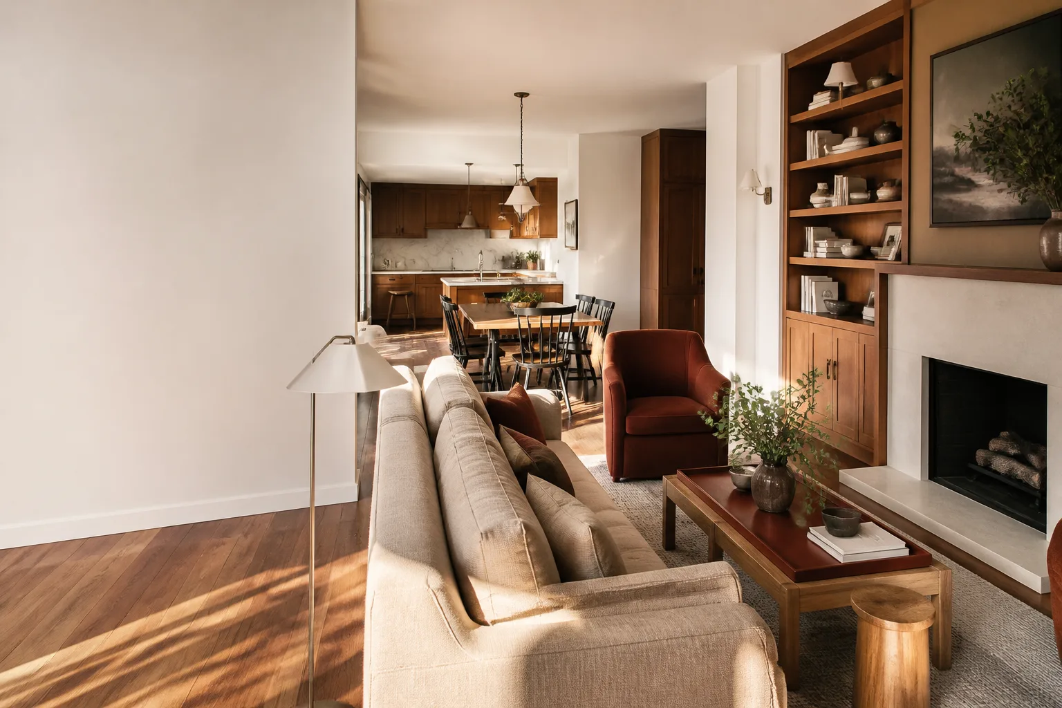
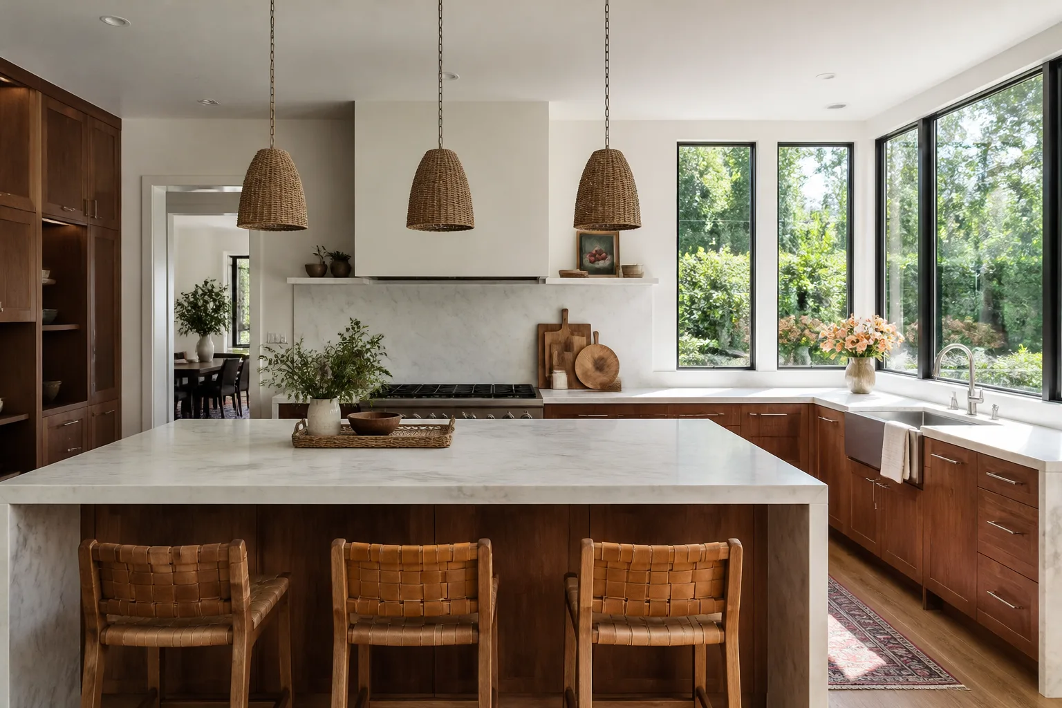
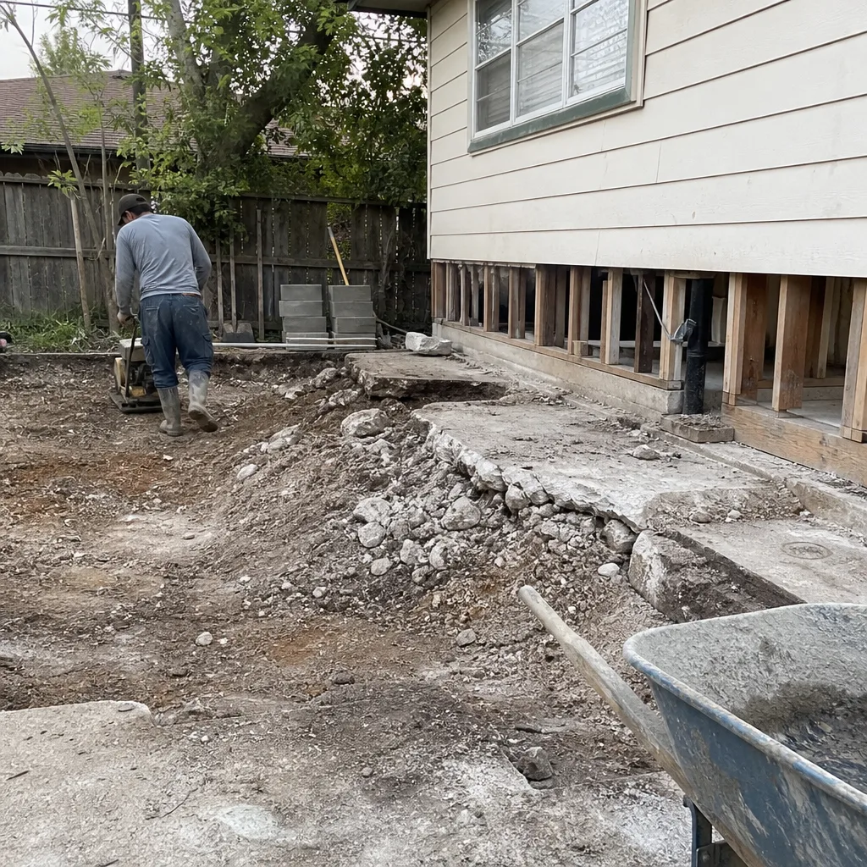
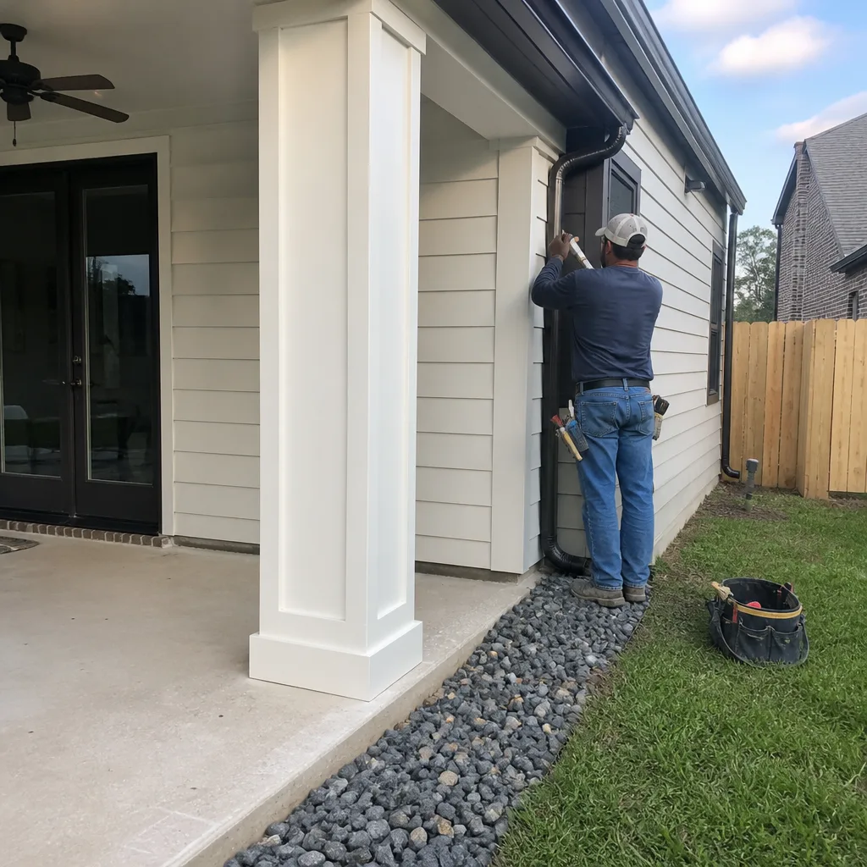
AfterThe problem: a Meyerland ranch with a cramped galley kitchen that isolated whoever was cooking from everyone else in the house. The load-bearing wall between the kitchen and dining room had to come out, which meant a flush beam and a structural engineer’s sign-off. What we did: removed the wall, ran the beam, and rebuilt the kitchen as an open L-shape with KraftMaid shaker cabinets, a Cambria quartz island, and a Kohler farmhouse sink. The result is a kitchen where two people can cook without bumping elbows and the homeowner can watch the kids at the dining table while the sauce simmers. Structural work like moving a load-bearing wall is never a candidate for weekend DIY. A beam sized wrong can sag, crack drywall, and put real strain on the roofline, so this is one we always recommend a licensed pro handle.
 Before
 After
AfterPrimary Bathroom Gut With a Curbless Shower in Katy
 Before
 After
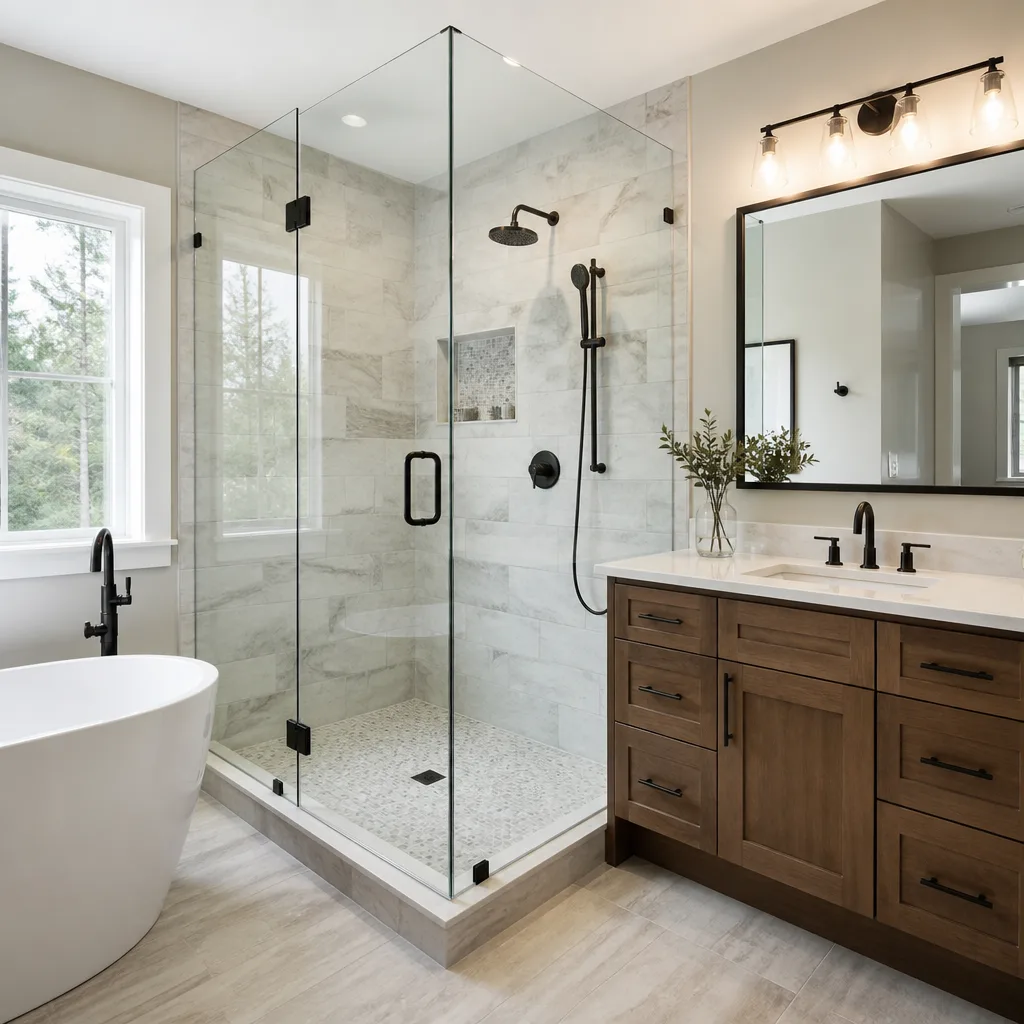
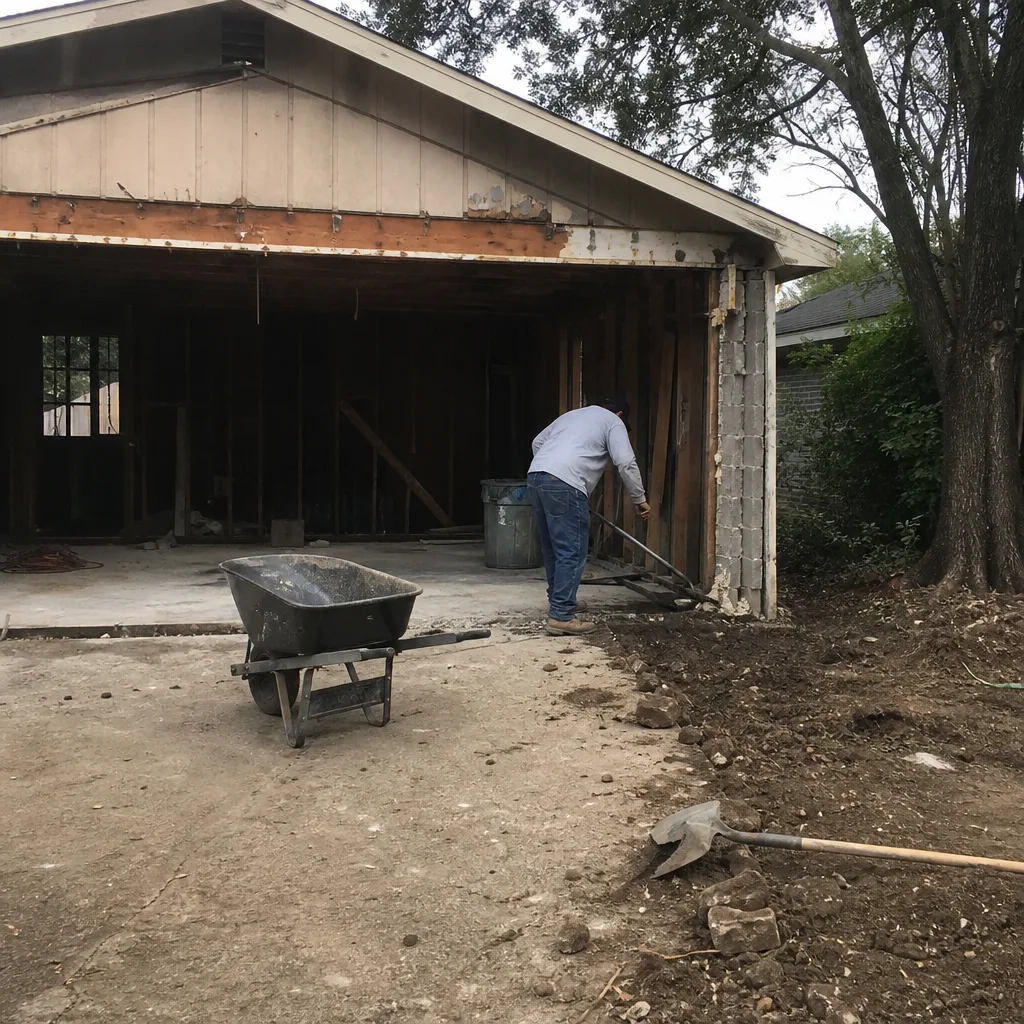
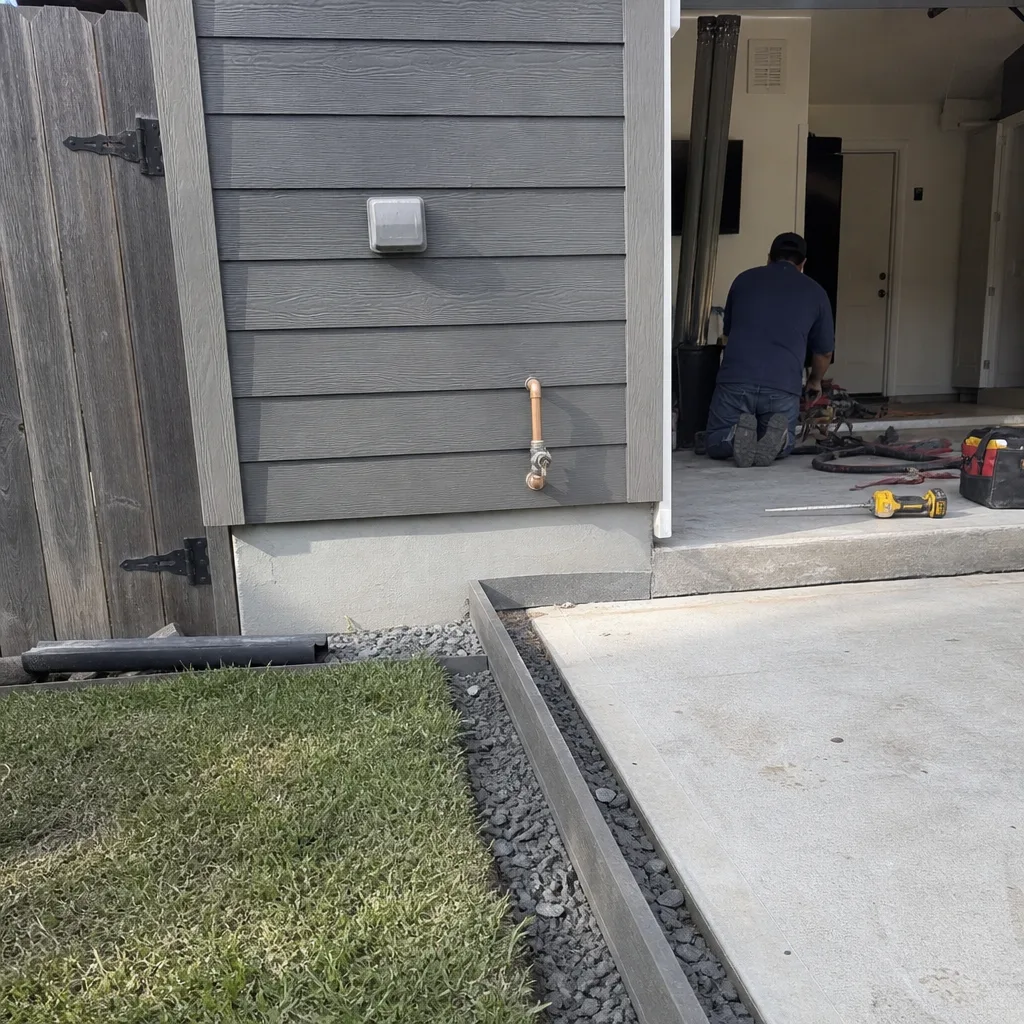
AfterThe problem: a primary bath in Katy that had aged badly, with a fiberglass tub-and-surround combo that had yellowed, carpet that held moisture, and a shower valve that never stayed at one temperature. What we did: tore it down to the studs, replaced the rotted subfloor, and built a curbless shower with a linear drain, a framed glass panel, and a bench. We set the floor tile over a cement board substrate, the moisture-resistant layer behind your tile, so the new bathroom is flat, solid, and built to dry out. The vanity went up to standard counter height, which made the whole room feel taller. The homeowner gets a shower they can walk straight into without stepping over a curb, which is the kind of thing you appreciate more every year.
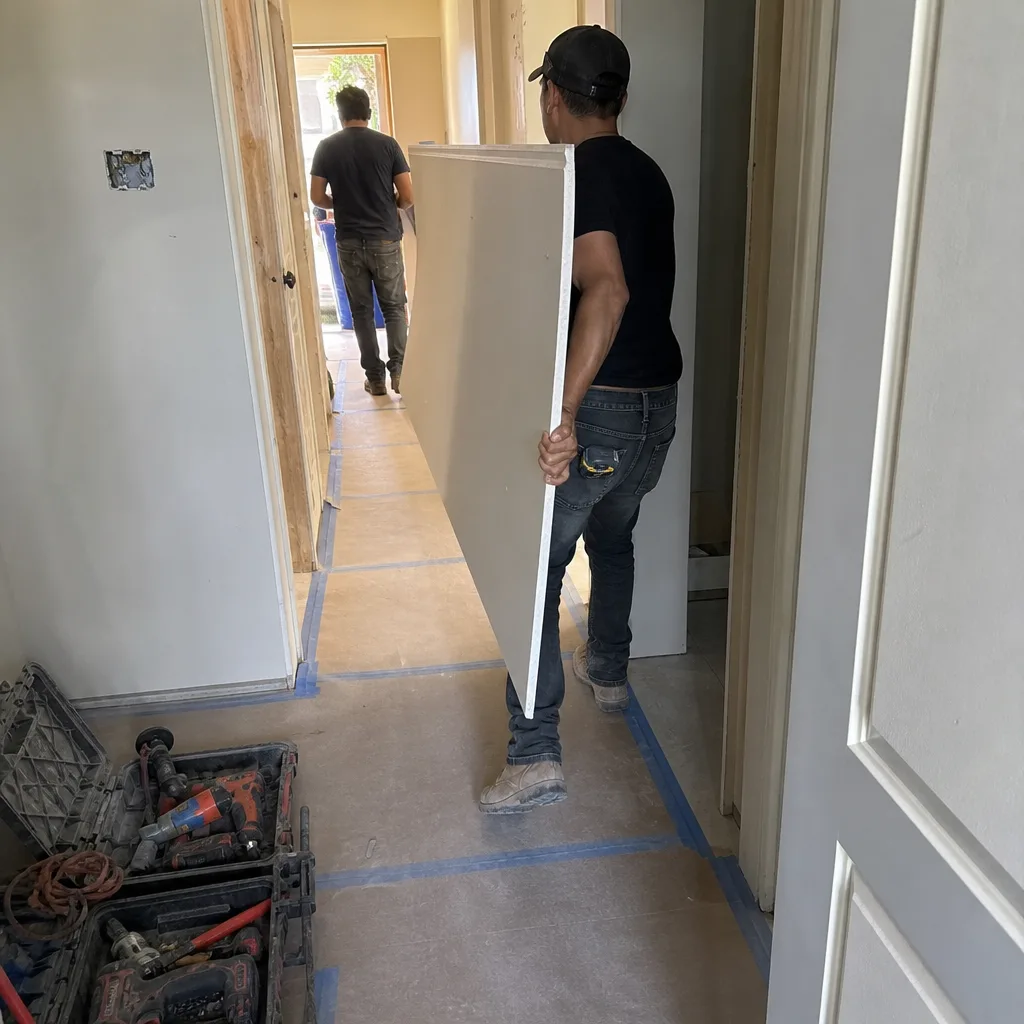
Whole-Home Refresh in Timbergrove After a Pipe Failure
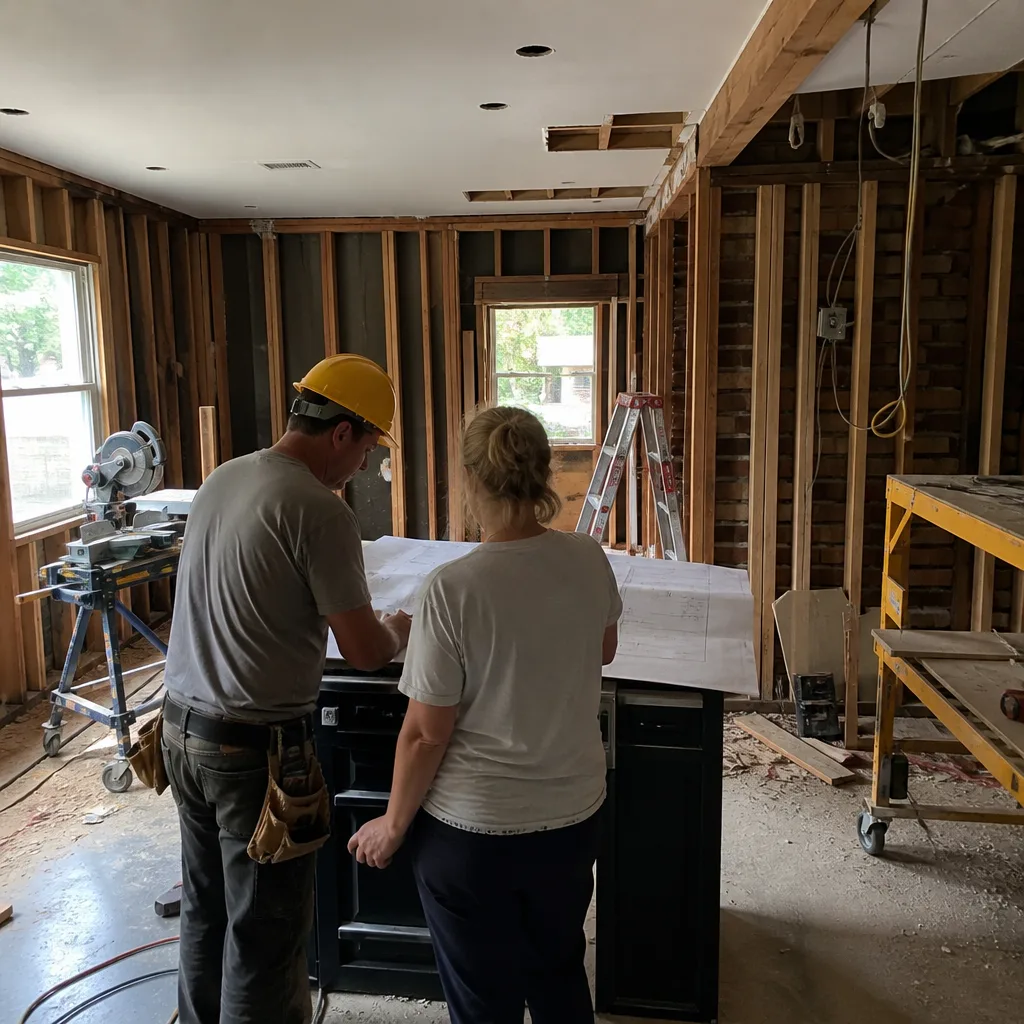
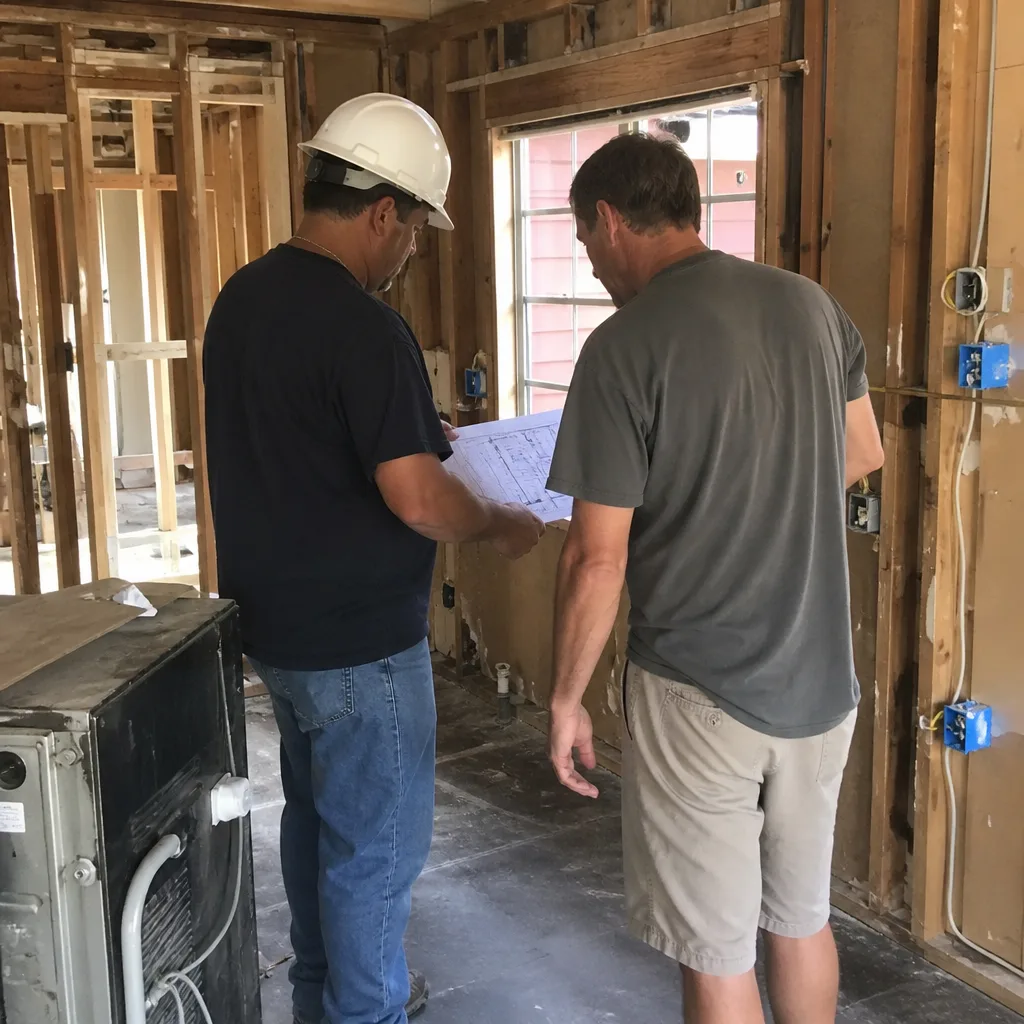
The problem: a supply line let go while the homeowners were out of town, and by the time they got back, water had traveled through the kitchen, the hallway, and into a guest bath. The insurance claim was messy, and the first contractor they called walked off mid-mitigation. What we did: finished the demo, documented everything for the insurance file, then rebuilt the affected rooms as one continuous scope. New engineered hardwood, fresh drywall with mold-resistant board in the wet areas, a kitchen with Wellborn cabinetry and a Silestone island, and a guest bath with a Delta fixture set. Because this was a multi-room job, every trade had to sequence correctly: plumber before electrician, drywall after rough-in, tile after waterproofing. The result is a house that actually looks better than it did before the pipe ever broke. More importantly, the homeowners had a written number before we started, so there were no change-order surprises when the insurance check arrived.
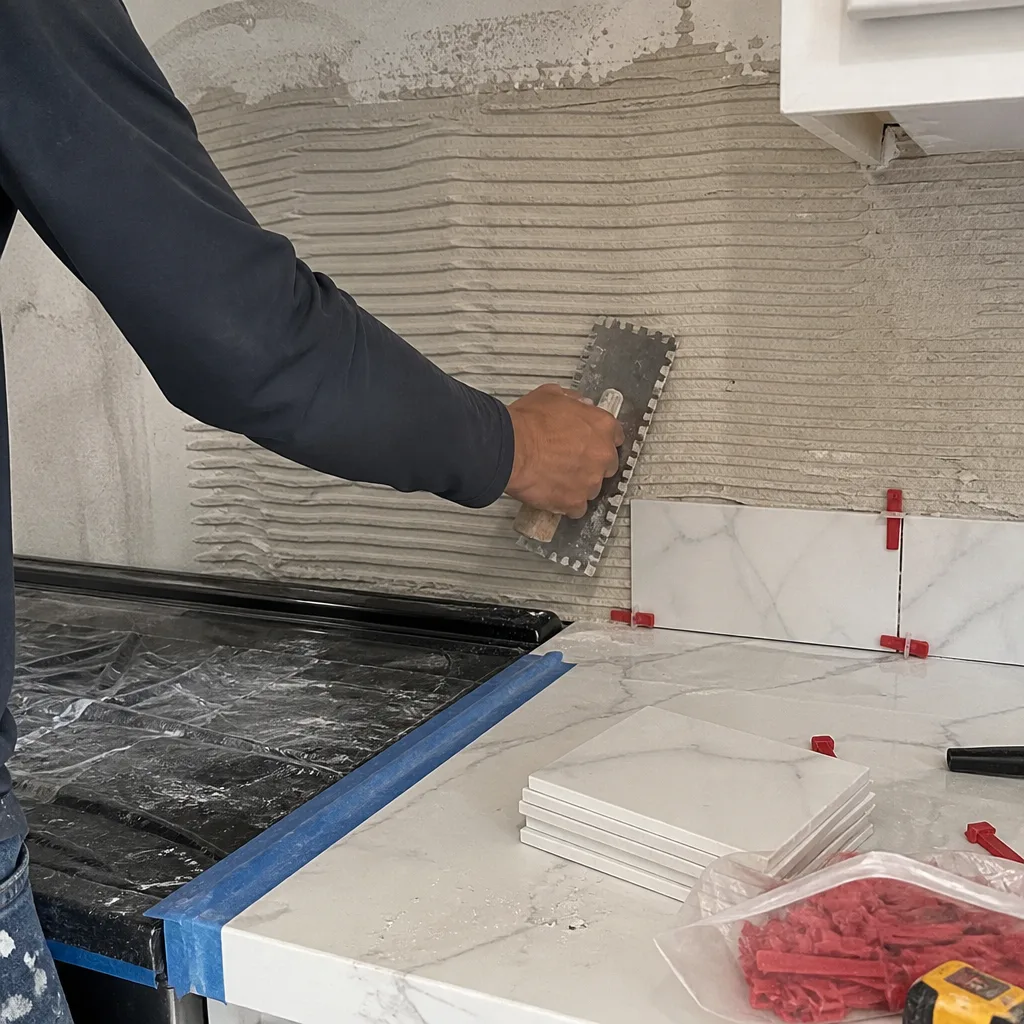
Dated Oak Kitchen Converted to a Family Gathering Spot in The Heights
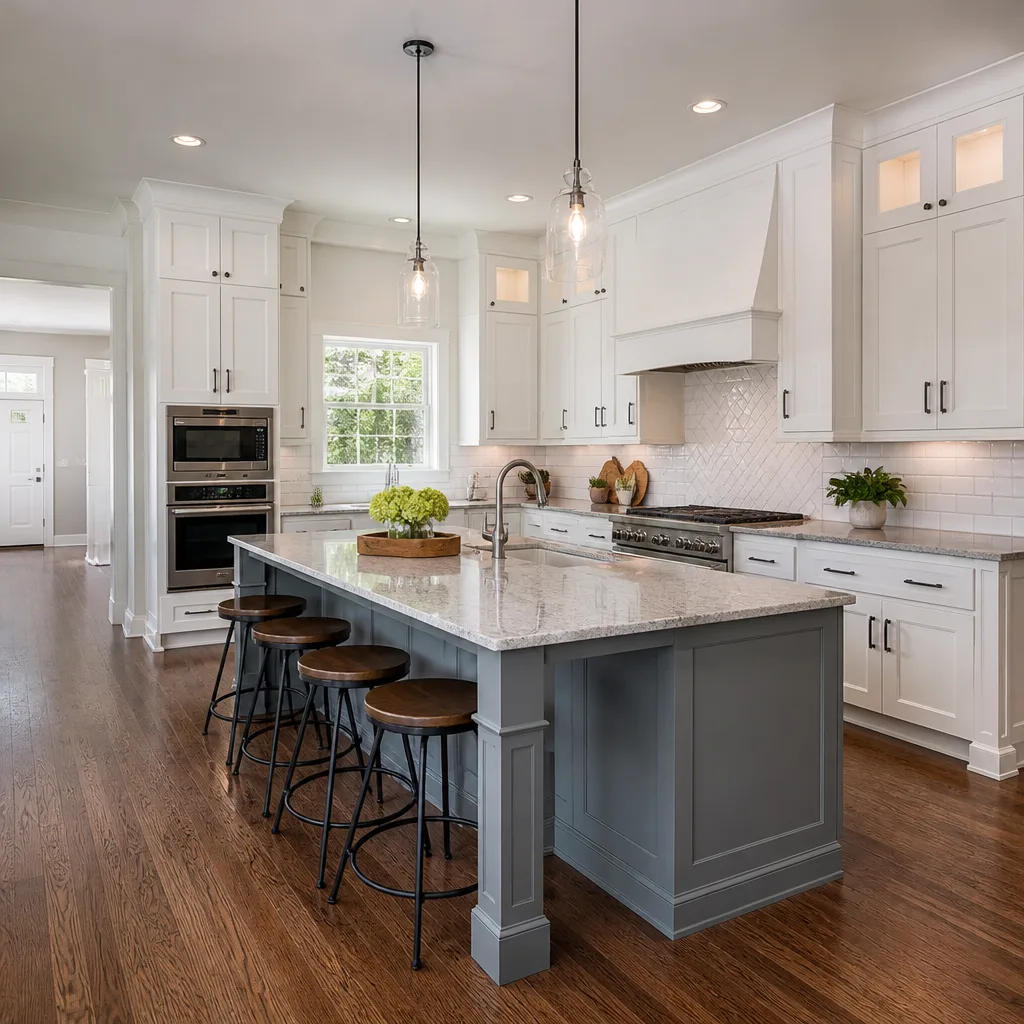
The problem: a Heights bungalow with a kitchen stuck in 1992. The layout actually worked, but the materials and lighting made it feel dark and cramped even at noon. What we did: kept the footprint and spent the budget where it matters most. The cabinets came out and KraftMaid slab-front doors went in, painted a soft white with brushed nickel pulls. The laminate counters became Caesarstone quartz with a waterfall edge on the peninsula. The fluorescent box went away, replaced with four-inch recessed lights on dimmers and under-cabinet LED strips. Same square footage, completely different room. This is the kind of project where a written price protects you, because once the old cabinets come out, there is no cheap shortcut back. You finished the ride, and the number on the invoice is the number you signed for.
Master Suite Addition Over a Slab in Spring Branch
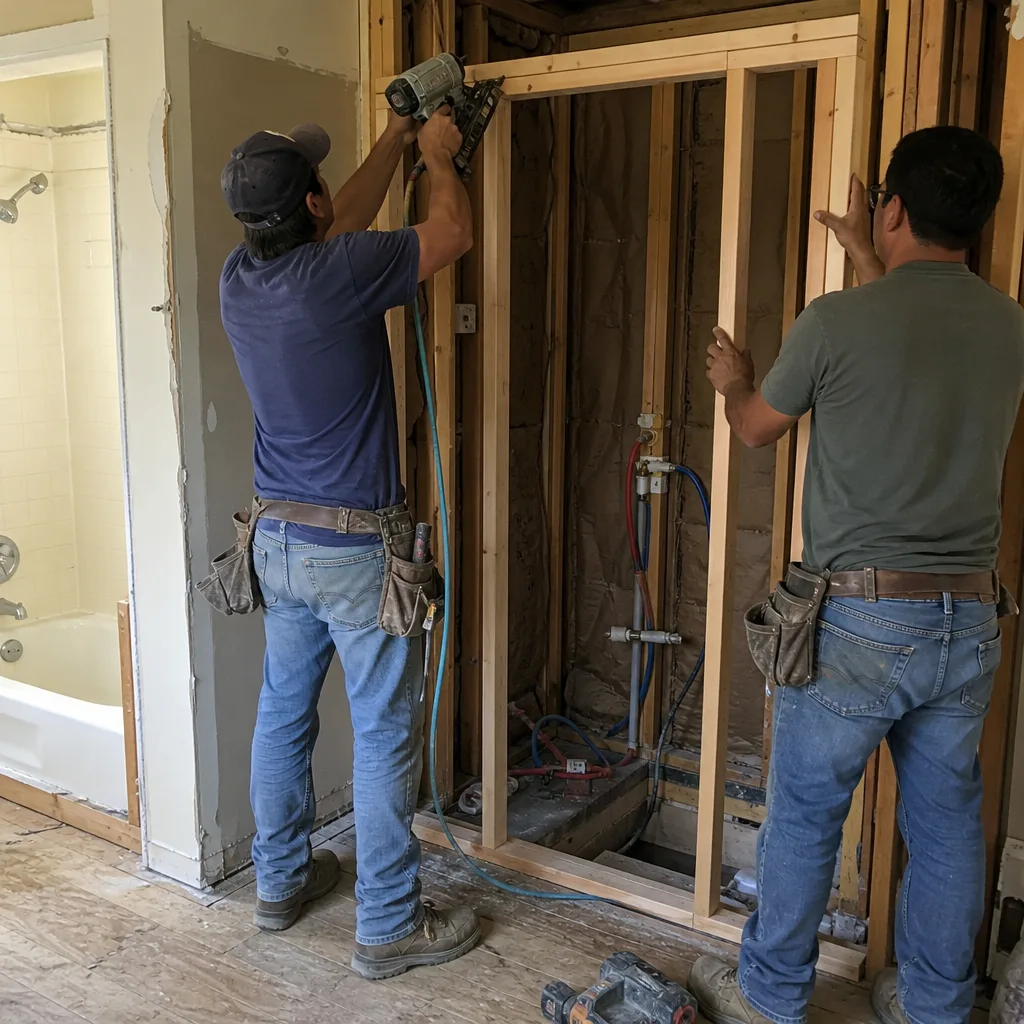
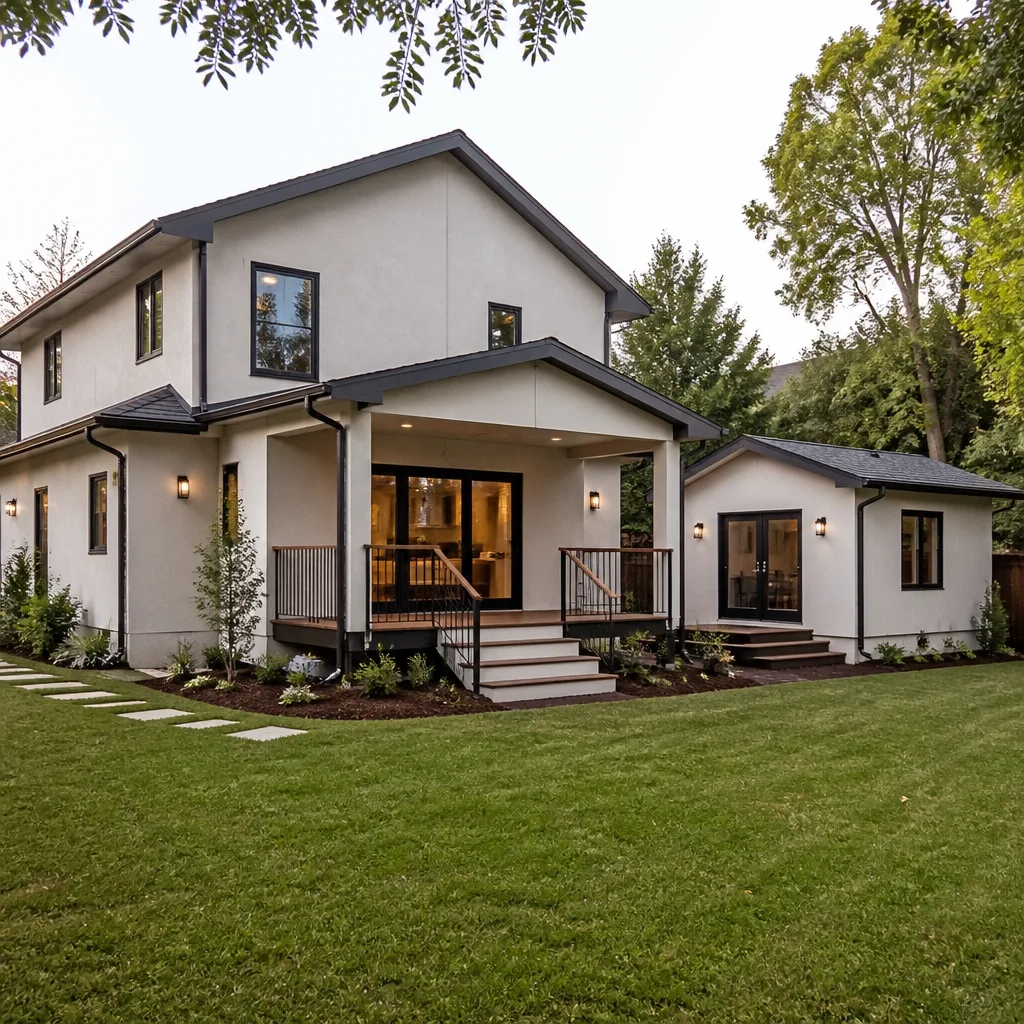
The problem: a Spring Branch ranch with three bedrooms all clustered on one side of the house and no private retreat for the owners. The lot had the room to add on, but the slab grade required a small retaining wall and a new drain line before we could even think about framing. What we did: engineered the addition, pulled the permits, and poured a stem-wall foundation tied into the existing slab. The new suite runs about 400 square feet and includes a bedroom with a tray ceiling, a walk-in closet with custom shelving, and an attached bath with a freestanding tub and a separate shower with a Toto toilet. James Hardie siding on the exterior matches what is already on the house, so the addition looks original. Permits and inspections were part of the scope from day one, because an unpermitted addition in Houston is a future title problem, not just a building code issue.
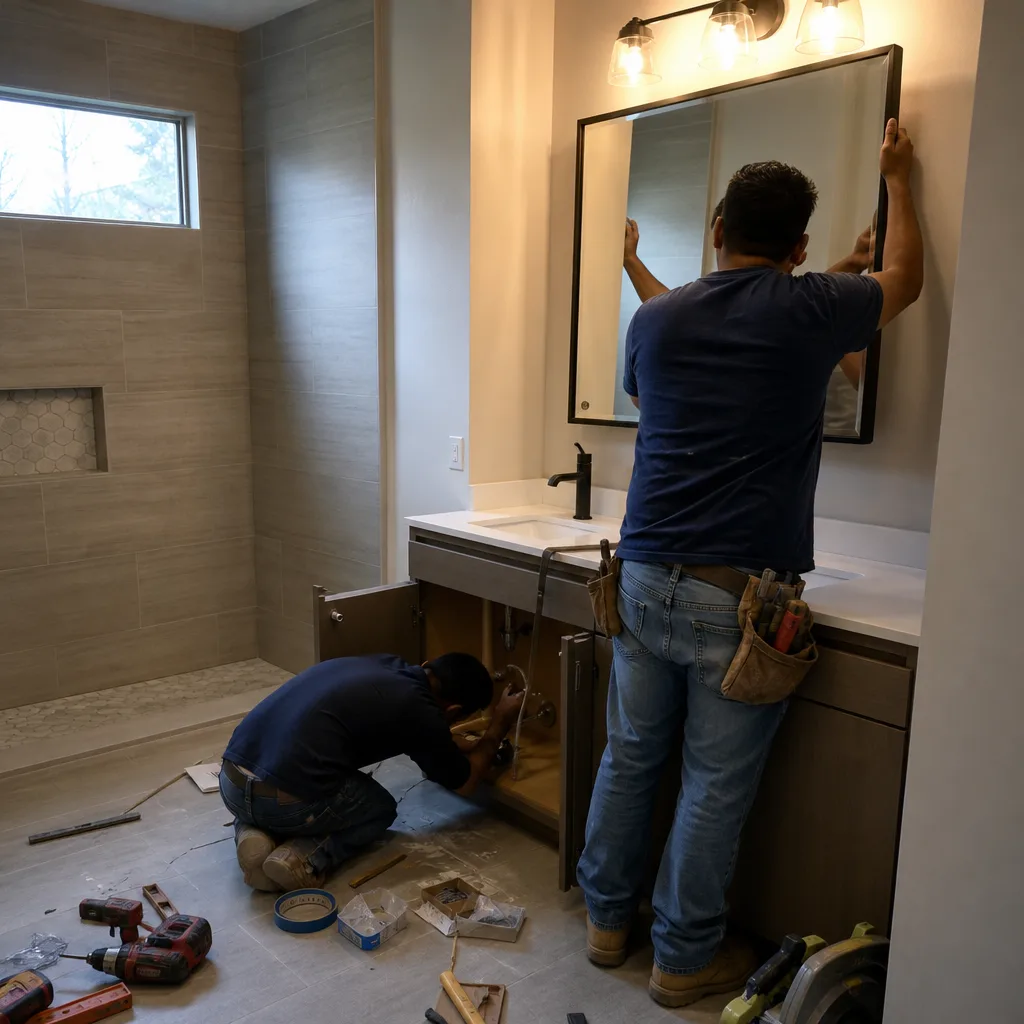
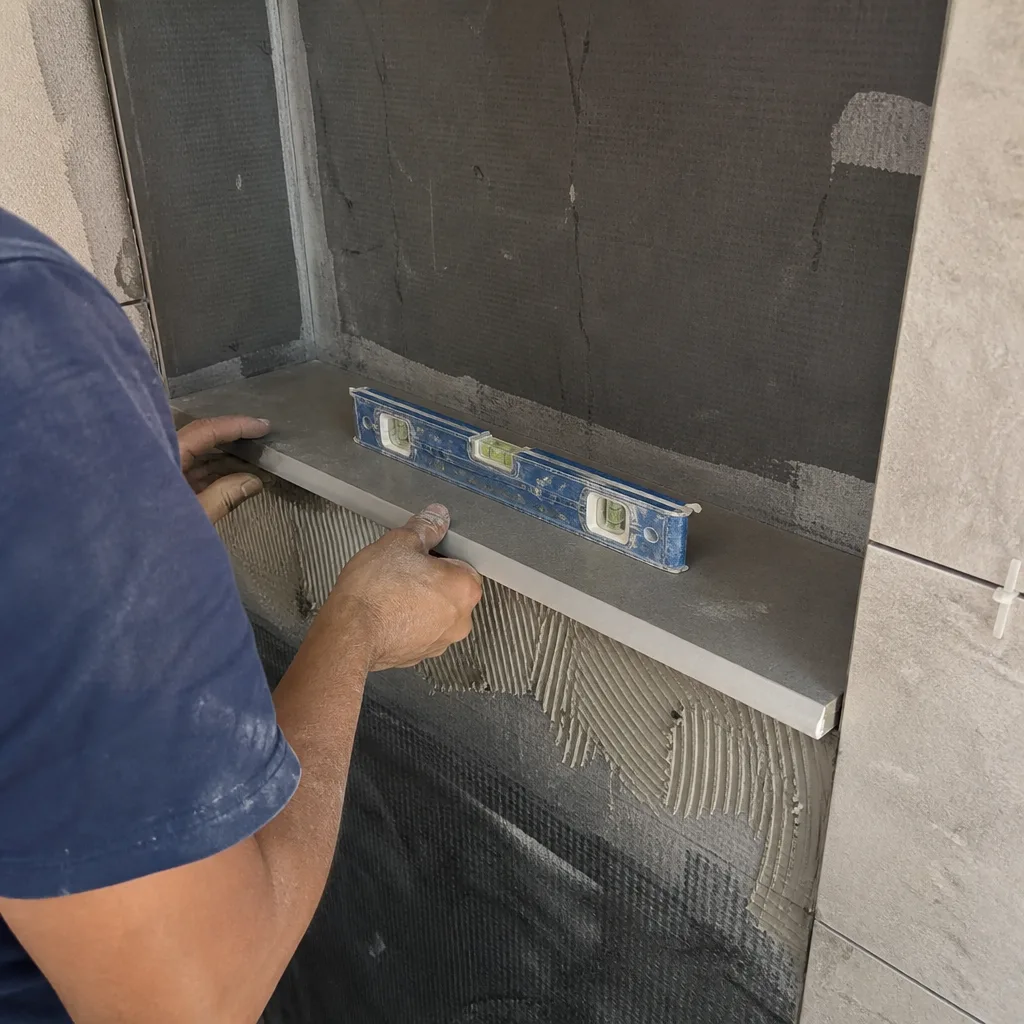
Guest Bath Remodel With a Tub-to-Shower Conversion in Clear Lake
The problem: a Clear Lake home where the only full guest bath was dominated by a tub that had not held water in years. The owners wanted a shower that felt larger without moving a wall. What we did: pulled the tub and built a tiled shower with a full-height glass panel instead of a curtain door. The bench runs the full width of the back wall, which makes the shower feel deeper than it is. We replaced the pedestal sink with a 30-inch vanity in a navy blue finish and added a medicine cabinet that recesses into the wall. The floor tile is a porcelain that looks like limestone but is far easier to keep clean given Clear Lake’s hard water. The written guarantee covers the tile work and the plumbing for 365 days, and if anything fails inside that window, we return and fix it at no charge.
Want Results Like These?
Every project above started with a conversation and a written price before any work began. If you are standing in a Houston kitchen, bathroom, or whole house that needs this kind of change, call (254) 527-5340. You will talk to a real person, not a voicemail prompt, and we will schedule a walk-through at your home. The estimate is free, the price is written, and the 365-Day Done Right Promise covers the work once it is finished.
Written by Trevor Nash, Owner at Penhallow Remodeling Houston, serving Houston since 2004.
See the difference
BeforeAfterBeforeAfterBeforeAfter