Free written scope consultation - allowances, timeline, and change-order rules on paper before a single trade is scheduled
Tuff Shed Kitchen Remodeling: The Houston Owner’s Guide
If you have a Tuff Shed that you want converted into a working kitchen space, we handle the full remodel: framing, electrical rough-in, plumbing, cabinetry, countertops, and finishes. Installed project pricing in Houston typically runs $14,000 – $45,000 depending on the shed’s footprint, whether you need new service lines run, and which cabinet and countertop brands you select. Most owners call us after realizing they have the structure but not the interior infrastructure to make it genuinely usable as a kitchen.
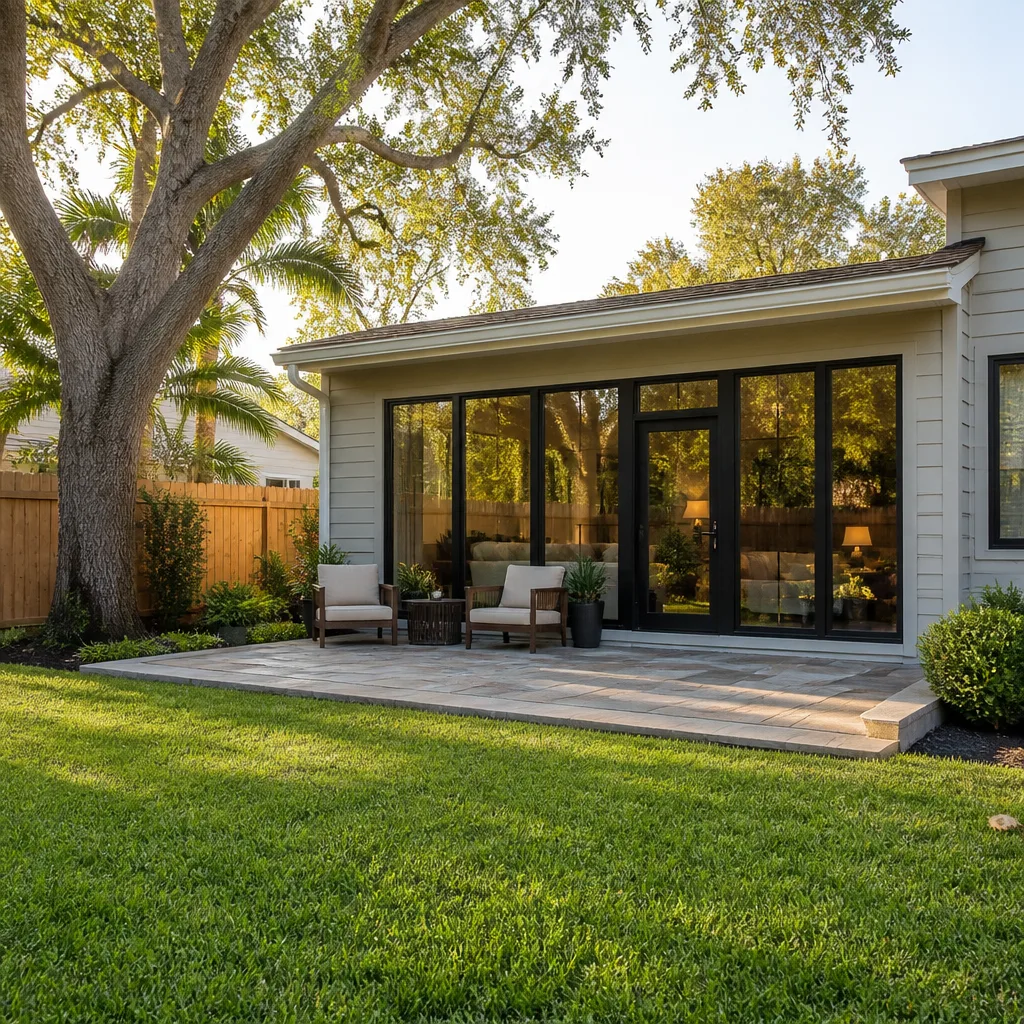
You bought a Tuff Shed because the structure was solid and the price made sense. Then you stood inside it and realized that a sink needs water, a range needs power, and drywall is a lot more work than it looks on a Saturday morning. That is the point where this guide becomes useful. We are an independent Houston remodeling contractor, not affiliated with Tuff Shed, so our role is simple: turn that shell into a functional, permitted kitchen that holds up in Texas heat and humidity.
Which Tuff Shed Models This Applies To
Tuff Shed builds across several lines: the Premier Series (wood-framed with LP SmartSide siding), the Pro Series (engineered wood or steel), and the Sundance Series (economy wood-frame with 18″ on-center studs). For kitchen conversion, the Premier and Pro Series models are the practical candidates. The framing spacing and the floor structure are the two things that decide whether a kitchen is viable without major additional work.
The first gotcha is floor load. A kitchen with cast-iron plumbing fixtures, a refrigerator, and tile flooring adds real weight to the building’s floor system. Tuff Shed floors are typically rated for standard residential storage loads, and some Houston owners discover that adding a kitchen means reinforcing the floor joists or pouring new footings. The second gotcha is wall cavity depth. Tuff Shed Premier models use 2×4 wall construction, which limits insulation to R-13 and makes plumbing vent runs tighter than in a standard home. If your shed has 2×3 walls, that changes the cabinet mounting strategy and the electrical box selection. We check the builder label on the inside of the shed’s front corner before we price anything.
On the OEM versus aftermarket question: Tuff Shed manufactures buildings, not kitchen components. There is no “Tuff Shed kitchen part” to buy from the factory. Your components come from the same suppliers we use on every remodel: KraftMaid and Wellborn cabinetry, Cambria and Silestone countertops, Kohler and Moen fixtures. The Tuff Shed part of the project is the shell you are working inside, and respecting its limitations is what keeps the job from costing more than it should.
Styles & brands we work with
Signs Your Tuff Shed Kitchen Remodeling Is Failing
- Water stains on the interior wall panels near the sink line. This usually means a pinhole leak or condensation from an uninsulated water line. In Houston’s humidity, an uninsulated cold water line will sweat constantly, and that moisture soaks into the wood framing behind the panels. Left alone, it turns into rot and mold behind the wall.
- Cabinet doors that no longer close square. A Tuff Shed on a concrete slab will shift slightly as Houston’s expansive clay soil moves through wet and dry seasons. If the shed was not leveled and anchored correctly, the floor slopes a few degrees, and cabinets mounted to the wall start to bind. This is a framing and anchoring issue, not a cabinet problem.
- Breaker trips when you run the refrigerator and a countertop appliance at the same time. Many shed conversions start with an extension cord or a single 20-amp circuit. A real kitchen needs a dedicated refrigerator circuit, at least two small-appliance circuits, and a separate range circuit. If your panel was never upgraded, the breaker is doing its job by shutting off.
- Countertop seams that visibly separate or silicone that pulls away from the backsplash. Houston’s summer temperature swings inside an unconditioned or lightly conditioned shed can be extreme enough to move materials. Cambria and Silestone slabs tolerate this better than laminate, but the substrate and seam method still matter more than the brand.
- Drain water that backs up or drains slowly at the sink. A shed kitchen often runs a drain line across the yard to tie into the house’s main sewer or a new septic connection. If that run was not properly sloped, vented, and buried below the freeze-and-root zone, you will see slow drains and occasional sewer gas smell back through the sink.
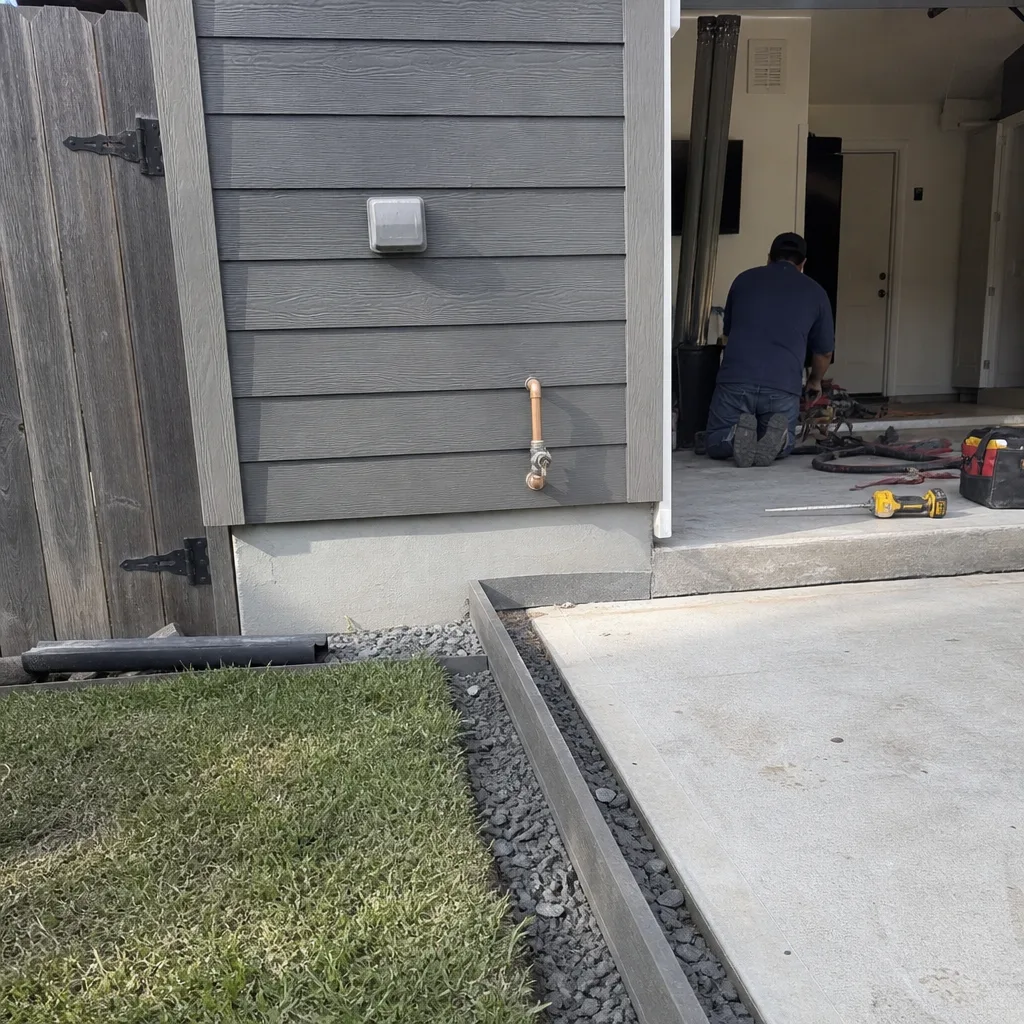
See the difference
 Before
 After
After Before
 After
After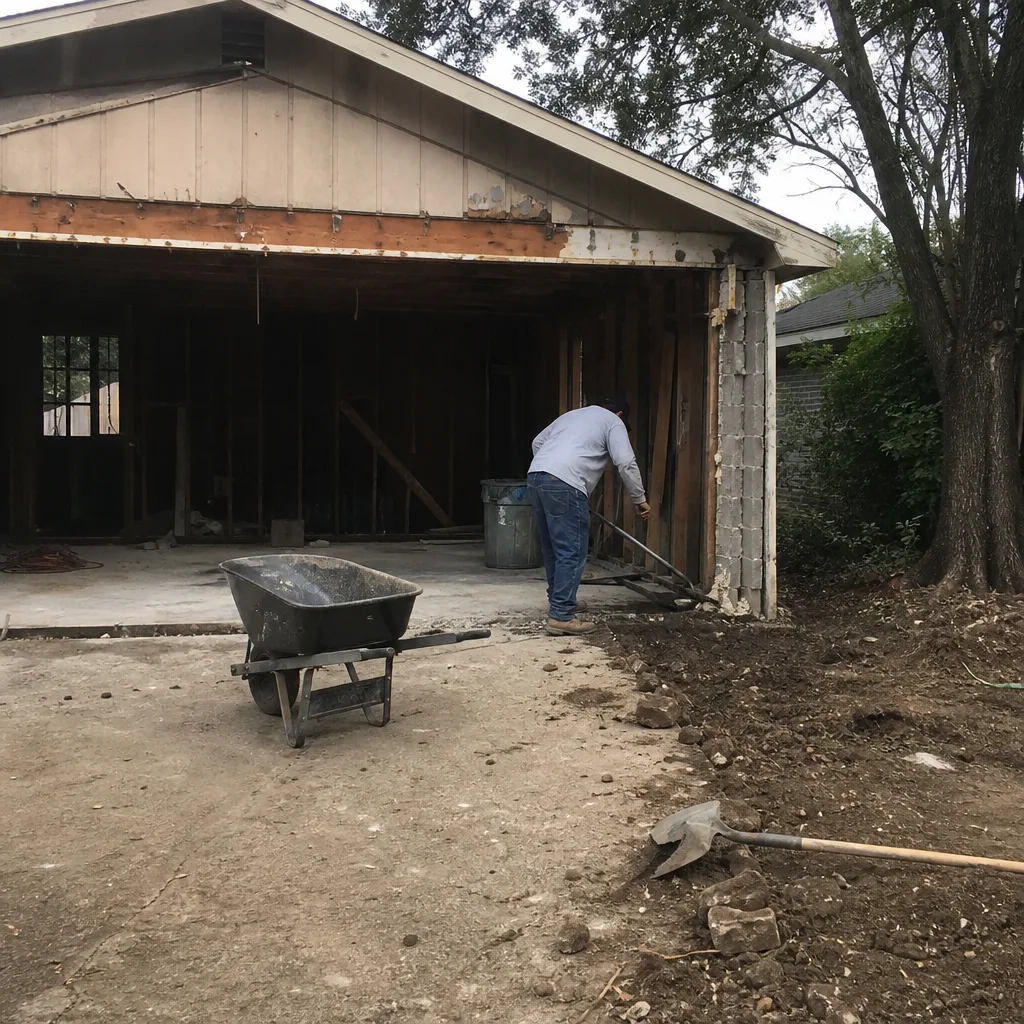 Before
 After
AfterReplacement Cost & What’s Included
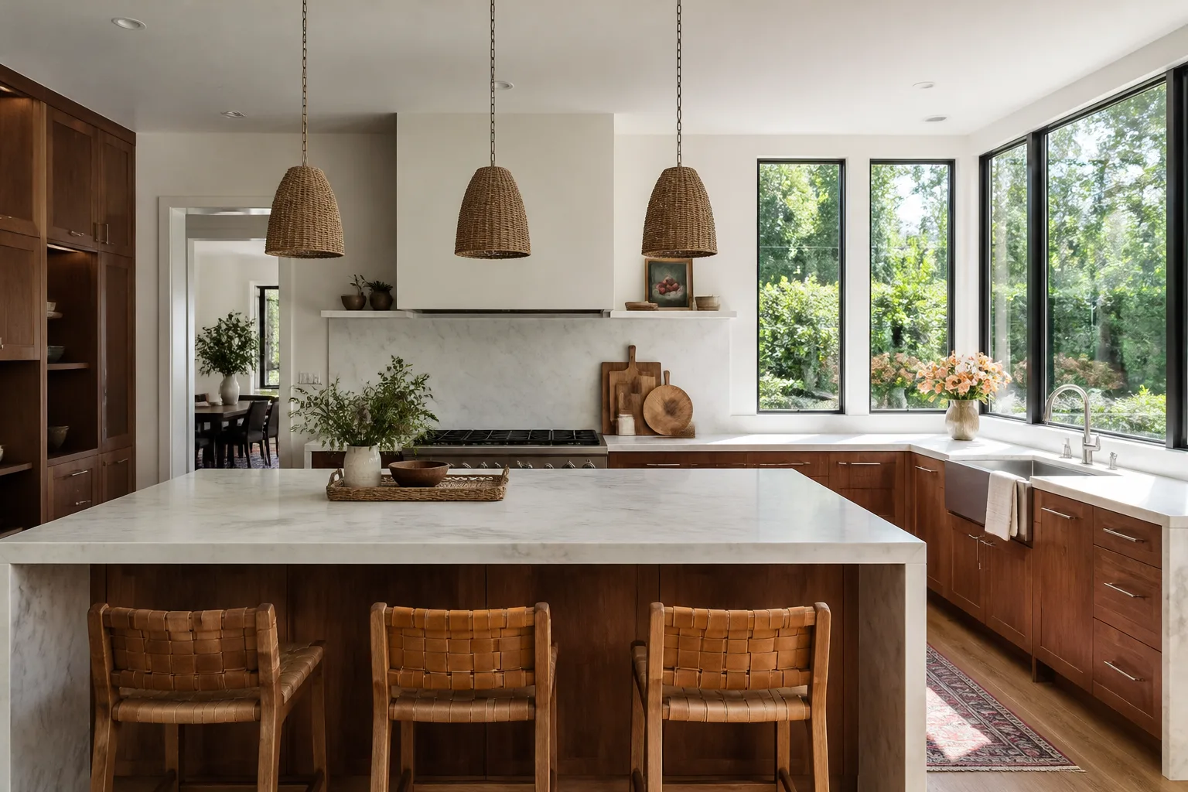
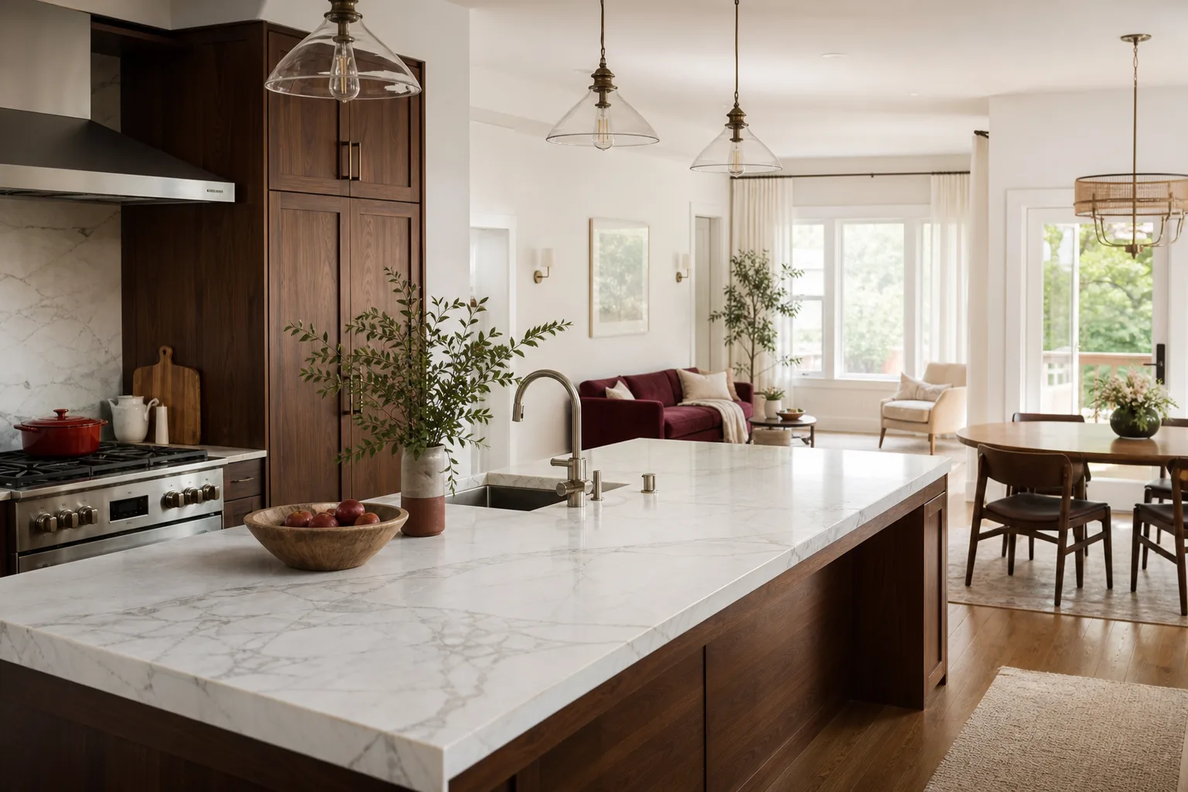
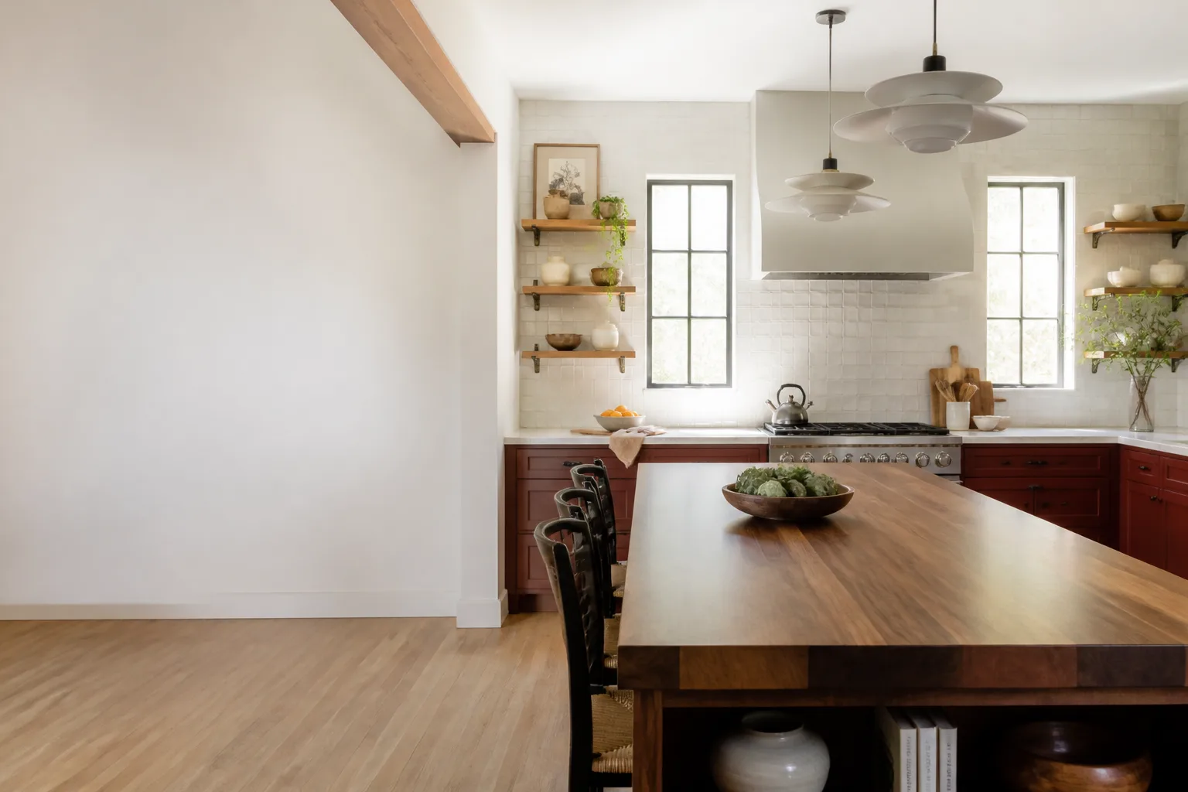
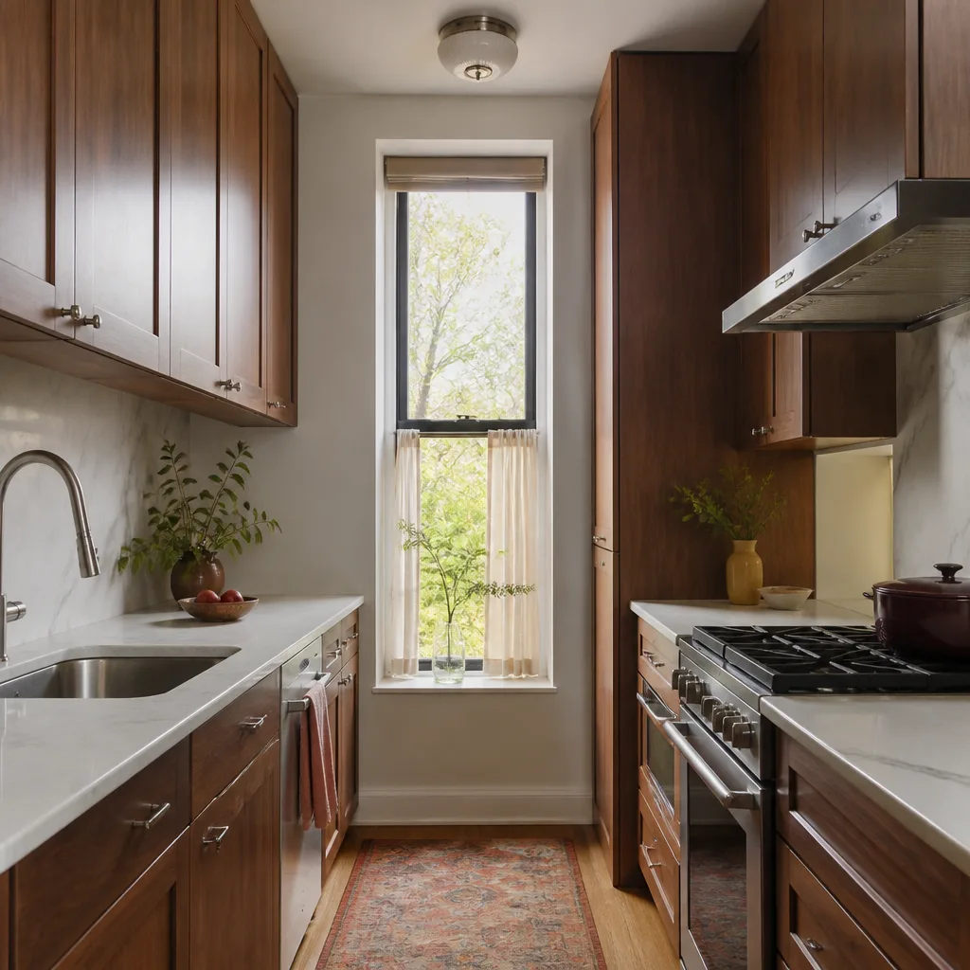
For a full Tuff Shed kitchen remodeling in Houston, our installed project range is $14,000 – $45,000. The low end covers a compact galley-style kitchen with stock cabinetry, laminate or entry-level quartz counters, basic plumbing and electrical runs, and a single-basin sink. The high end covers a full custom layout with Cambria or Silestone stone counters, KraftMaid or Wellborn cabinetry in a specialty finish, upgraded lighting, a kitchen island, and dedicated appliance circuits pulled from the main panel. A small kitchen remodel, where the footprint stays simple or the shed already has rough plumbing, runs $9,000 – $20,000.
Every quote is written, line by line, before we start. You see the cabinet line, the countertop material, the plumbing rough-in cost, the electrical scope, and the finish labor as separate line items. The number we write on day one is the number on the invoice. Every job also carries the 365-Day Done Right Promise, which says plainly: if it is not done right inside the guarantee period, we come back and make it right at no charge. That promise is in writing on every project, not just spoken in the driveway.
What drives the range up or down: the distance from the shed to an existing water line and electrical panel, the condition of the shed’s floor framing, whether the building needs insulation and drywall from scratch, and the cabinet and countertop lines you choose. Those are the honest variables. Material brand does not change the labor math; the footprint and infrastructure do.
DIY or Call Us?
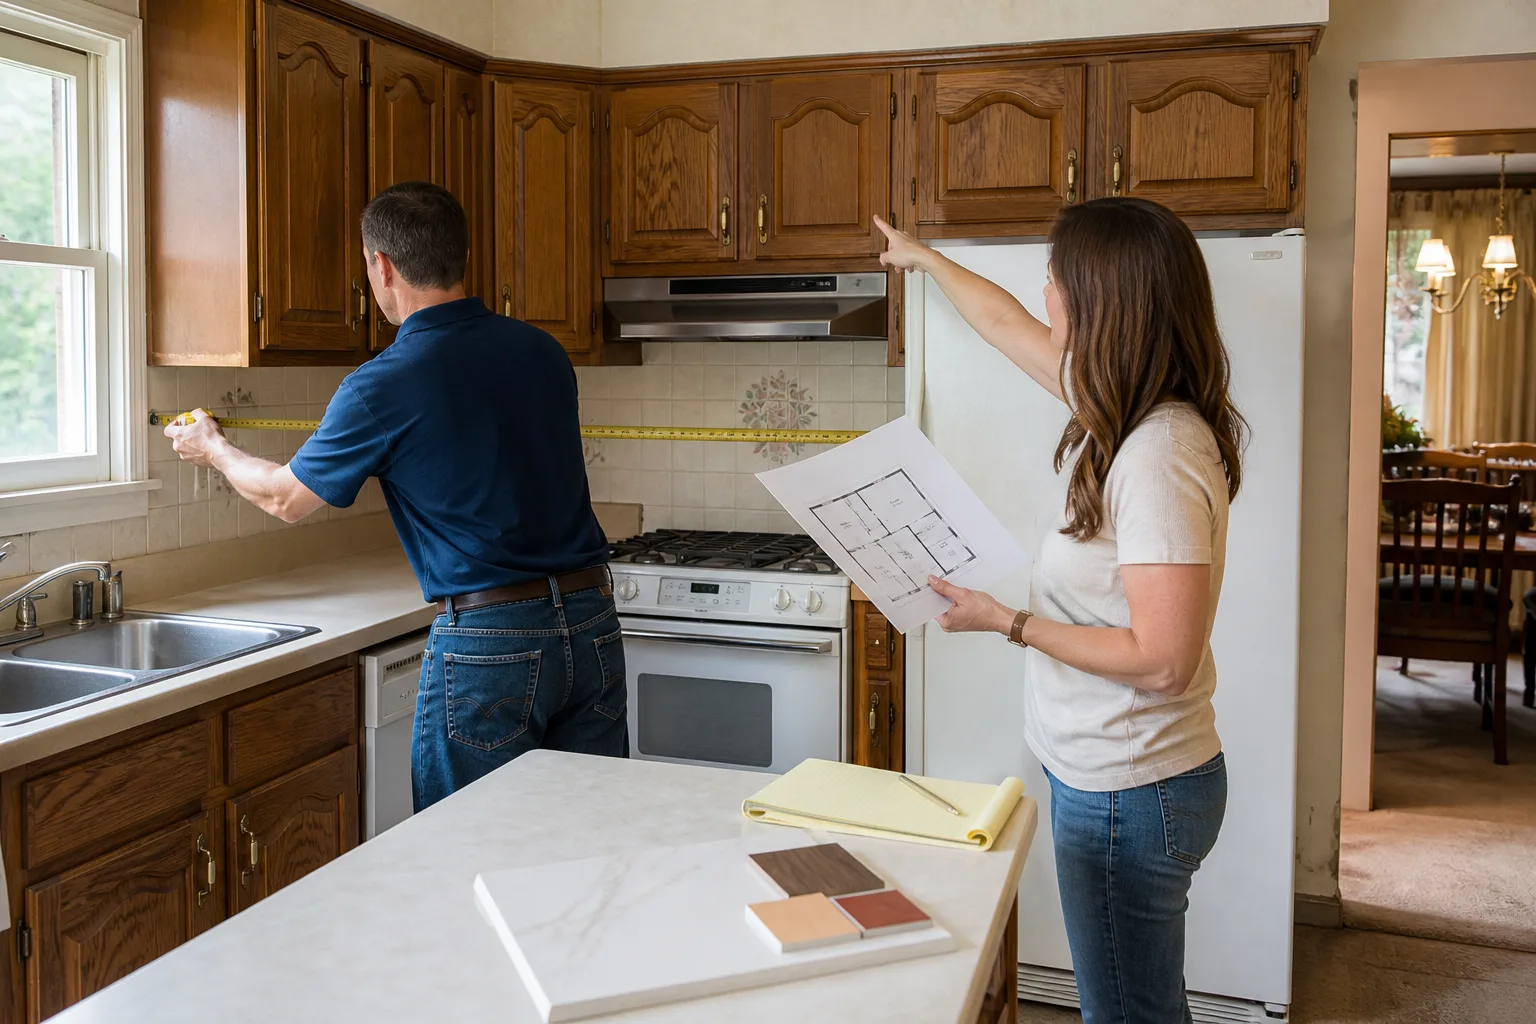
You can pull your own measurements, mark where you want the sink and range, and start thinking through cabinet layout before you call anyone. That is useful. What you should not do yourself on a Tuff Shed kitchen conversion is run the electrical service line, tie into your home’s drain system, or move load-bearing wall framing. Electrical work without a permit and a licensed electrician is a code violation in Houston and a genuine safety risk to anyone using the kitchen. Plumbing mistakes inside a wood-framed shed show up as rot and mold a year later, long after a handyman has cashed the check.
We pull permits, coordinate the inspections, and stand behind the finished kitchen with the same written guarantee we put on every full home remodel. If you want a straight number on what your specific Tuff Shed conversion would cost, call us at (254) 527-5340 and we will schedule a walk-through and a free written estimate.
FAQs
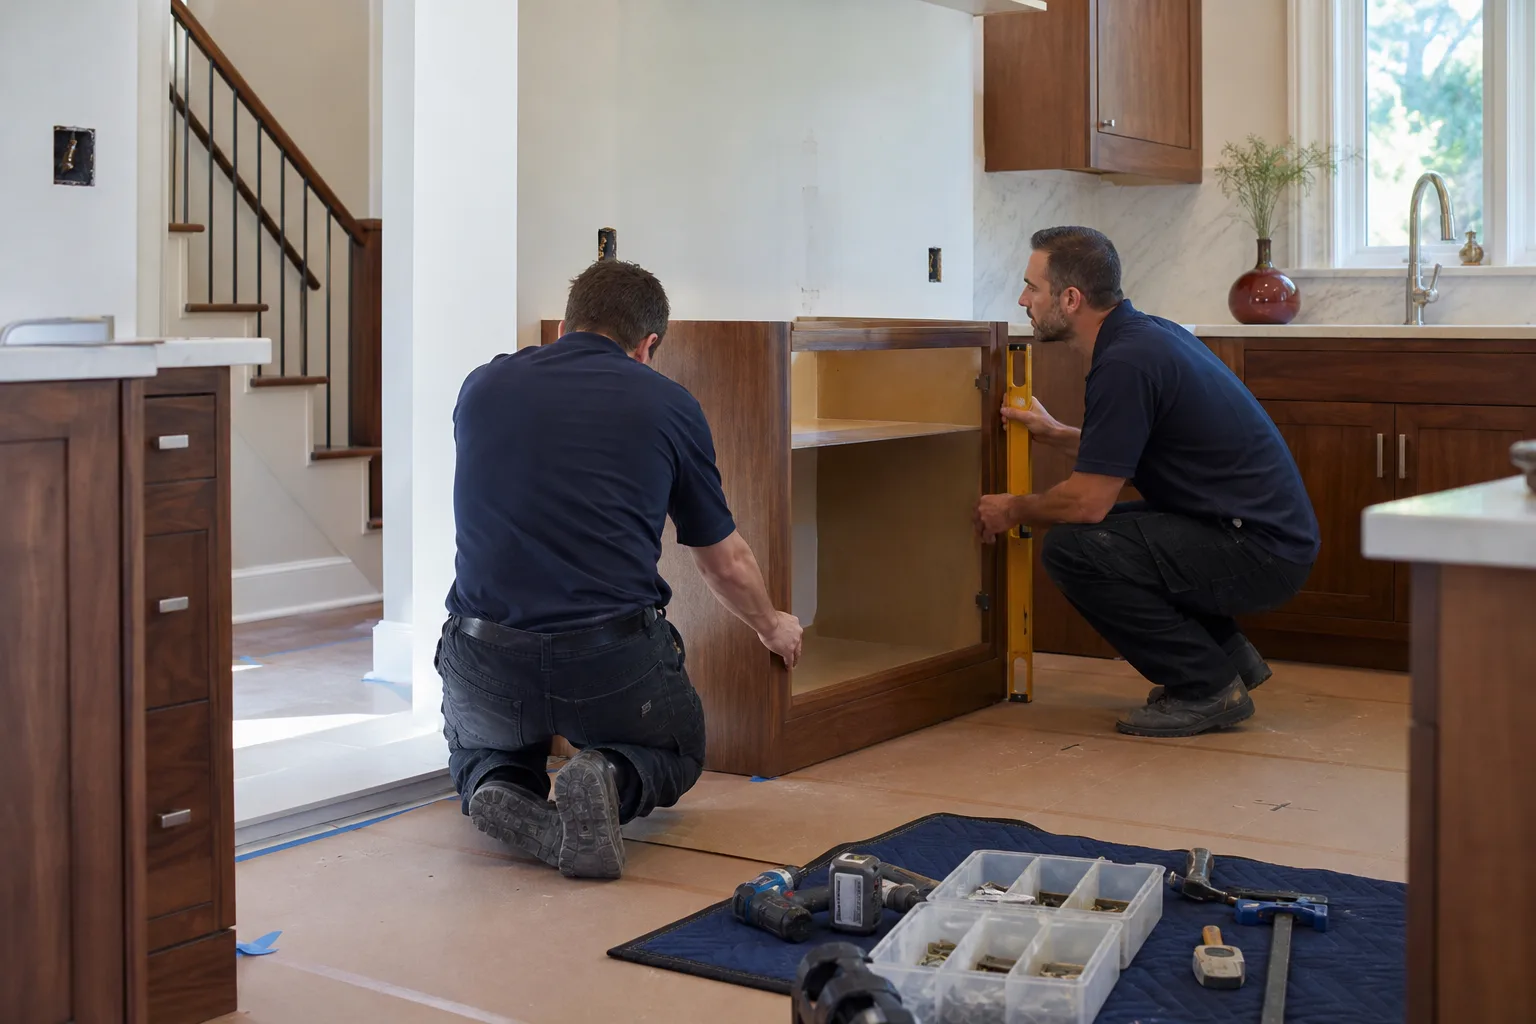
With proper insulation, ventilation, and a moisture barrier, a Tuff Shed kitchen in Houston lasts 20 to 30 years before major components like cabinetry or countertops need replacement. The biggest threats are humidity-driven rot and slab movement from clay soil, both of which we address during the framing and mechanical rough-in stages. Call (254) 527-5340 if you want an inspection of an existing shed kitchen that is showing wear.
Yes, if the shell and floor framing are sound, we can replace cabinets, countertops, fixtures, or a failing backsplash without redoing the entire interior. The 365-Day Done Right Promise covers our work either way. If the failure is in the electrical service or the drain plumbing underneath the shed, the repair scope expands quickly, and we will show you exactly why on the written estimate.
A straightforward conversion with existing electrical and plumbing access usually takes four to seven weeks, including permit time in Houston. If new service lines or floor reinforcement are needed, add one to three weeks depending on inspection scheduling. We give you a defined arrival window and a written timeline before the first material is ordered.
We do not stock Tuff Shed building panels or shed-specific framing parts, since the kitchen itself is built from the same cabinetry, countertop, and fixture brands we install in full home remodels. We regularly work with KraftMaid, Wellborn, Cambria, Silestone, and other trade brands. We work inside the Tuff Shed structure as-is, reinforcing it where required, and install the kitchen components on top of that.
Give me the straight story on what you need, and I’ll give you the straight number on what it costs. Call (254) 527-5340 to schedule your free written estimate, or to talk through whether your Tuff Shed will support the kitchen you are planning.
Written by Trevor Nash, Owner, Penhallow Remodeling Houston at Penhallow Remodeling Houston, serving Houston and nearby areas.